
Open House Sun, Sep 27th 01:00 PM - 03:00 PM

































Address
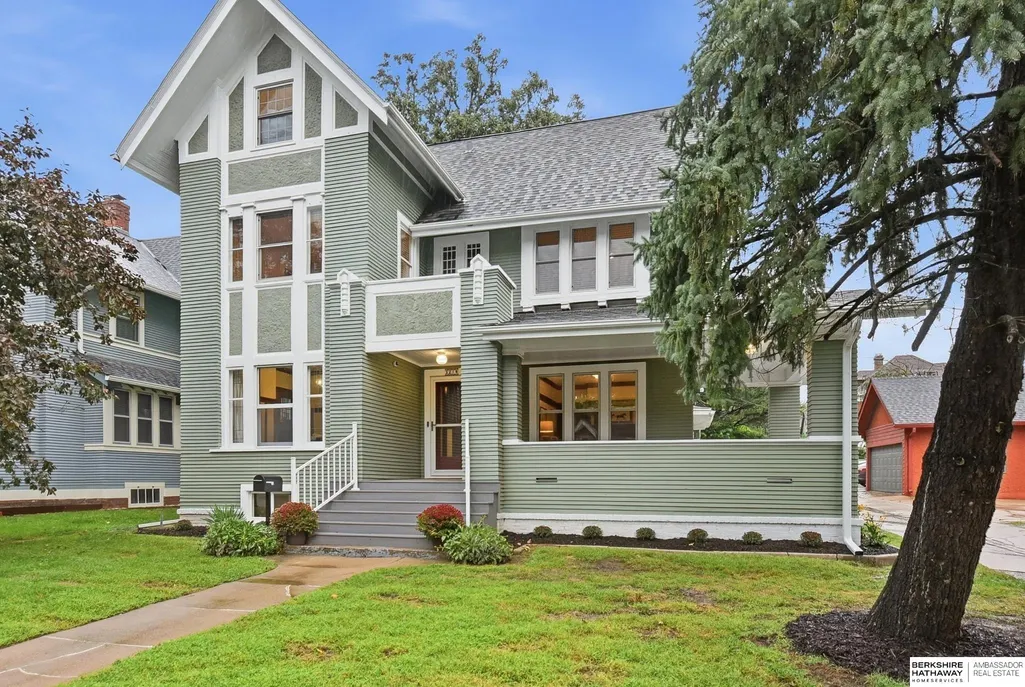
3214 Center Street, Omaha, NE
Price
$ 650,000
Property Attributes
- ID#22626837
- TypeSingle Family
- Listing Status ACTIVE
- CountyDouglas
- CityOmaha
- AreaDouglas
- NeighborhoodEDWARD PLACE LOT 4 BLOCK 0 50 X 150
- Zip68105
- Style
- Year Built1910
- Taxes$ 3770
- Price$ 650,000
- Bedrooms5
- Full Bathrooms4
- Half Bathrooms0
- Sqr Footage2527
- Lot Size0.17 Acres
Data Source:
Great Plains Regional MLS
Property Description
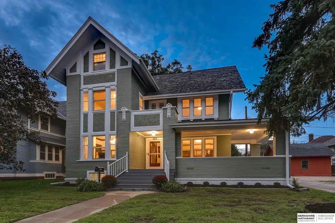
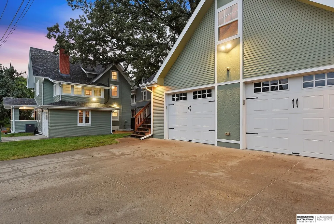
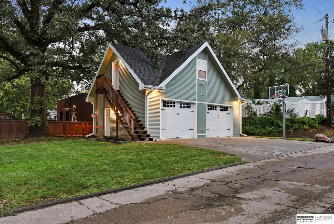
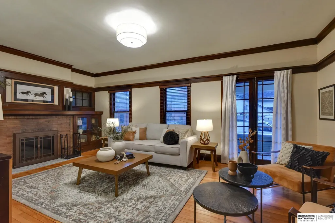
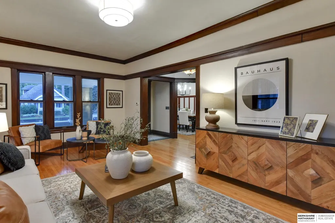
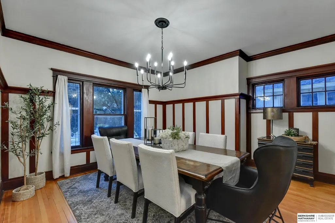
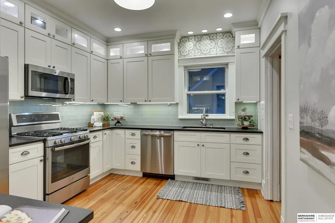
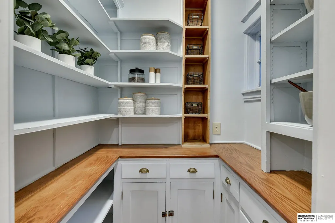
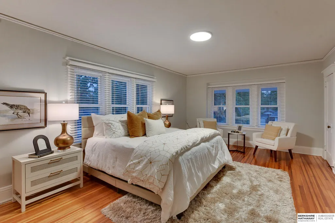
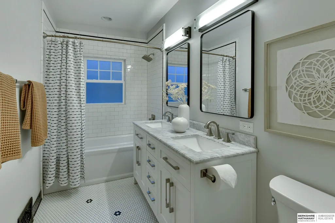
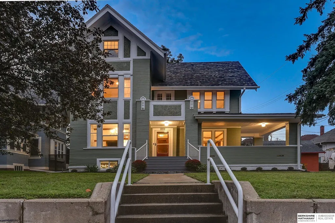
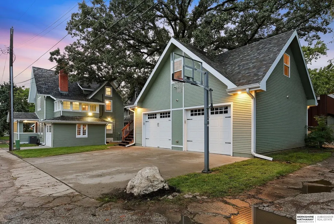
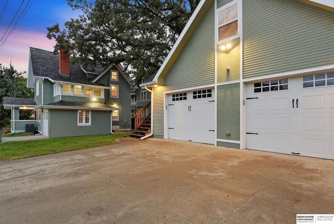
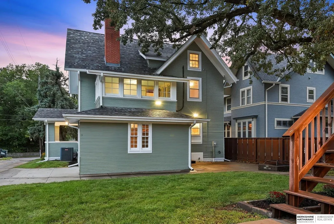
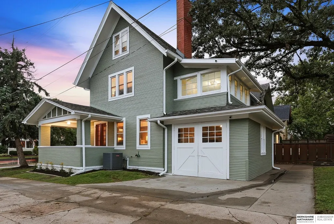
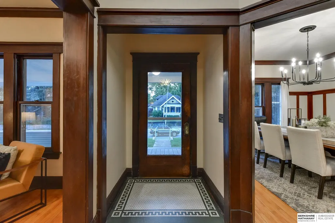
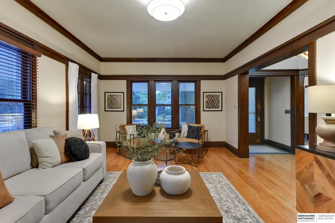
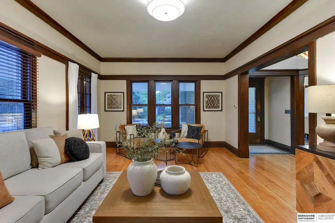
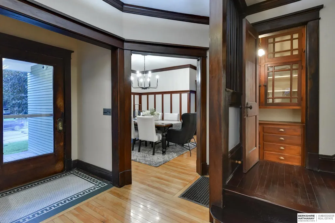
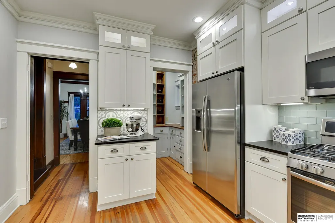
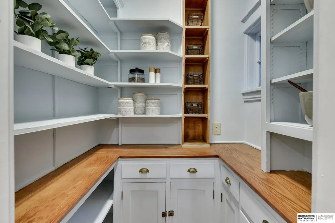
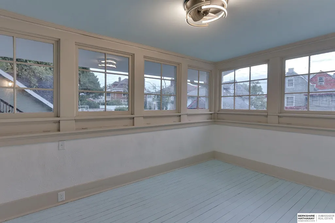
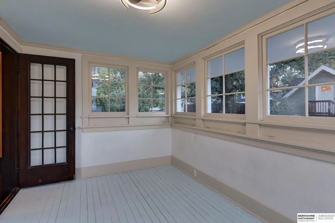
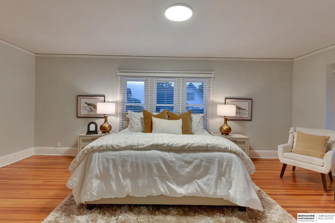
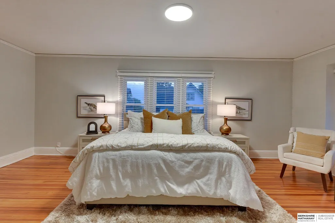
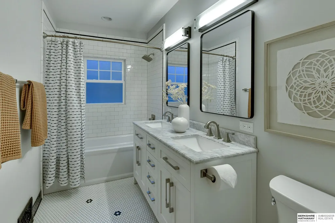
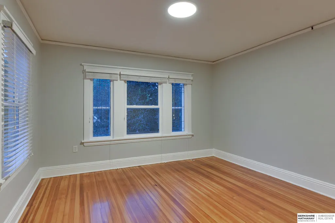
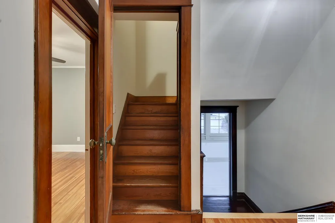
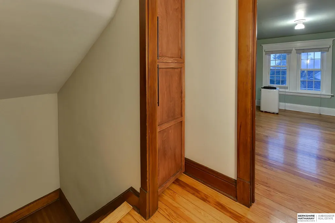
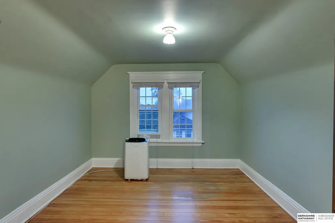
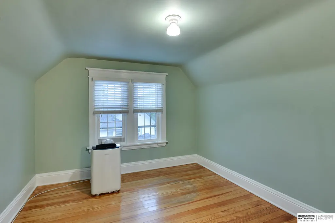
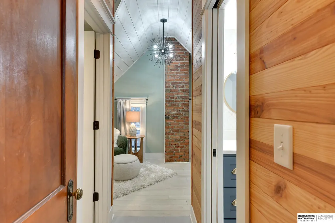
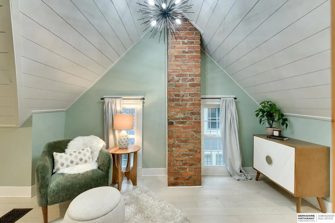
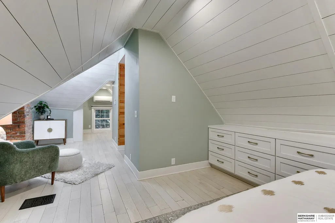
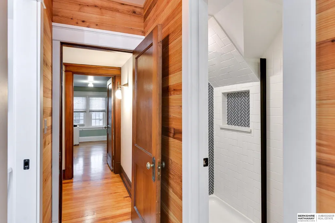
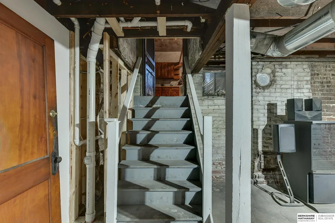
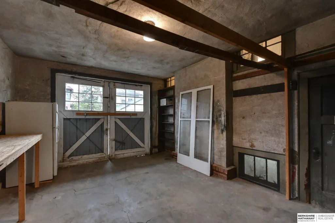
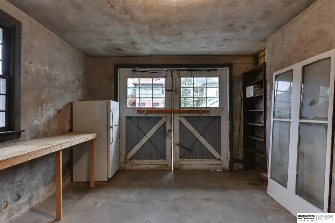
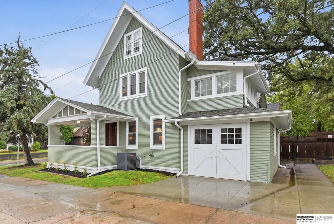
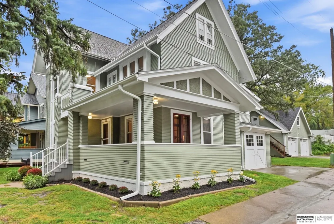
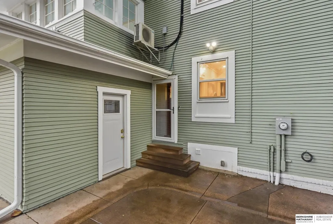
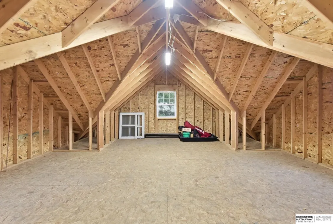
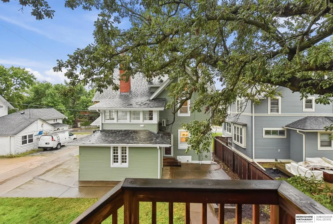
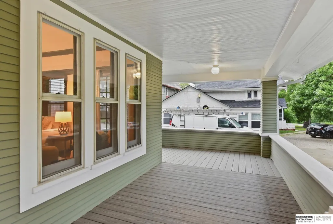
A RARE opportunity to own a beautiful piece of Omaha history! Built in 1910 and designed by architect F.A. Henninger, the historic C.M. Pennell Residence beautifully blends preserved character with thoughtful modern updates in coveted Field Club. From the grand wraparound porch—made for morning coffee, evening conversations & watching the neighborhood go by—to original millwork, hardwood floors & timeless architectural details, this home is TRULY special. Featuring 5 beds, 4 baths, an updated kitchen with walk-in pantry, and a unique "sleeping porch"/sunroom and 2527fsf. Notice 2 potential primary bedroom options - 2nd floor or a beautifully renovated 3rd-floor retreat with private bath. PLUS an attached garage with unique carriage doors AND BONUS oversized 2-car garage with workshop + unfinished attic offering possible future ADU potential. Minutes to UNMC, VA, Field Club, Downtown & easy interstate access. So much History, character & modern living—all in one REMARKABLE home.
| Elementary School | Middle School | High School |
|---|---|---|
| Field Club Elementary School | Norris Middle School | Central High School |
| Price History | |
|---|---|
| 9/17/2026 | Listed $650,000 |
General Features
| Sewer | Public Sewer |
|---|---|
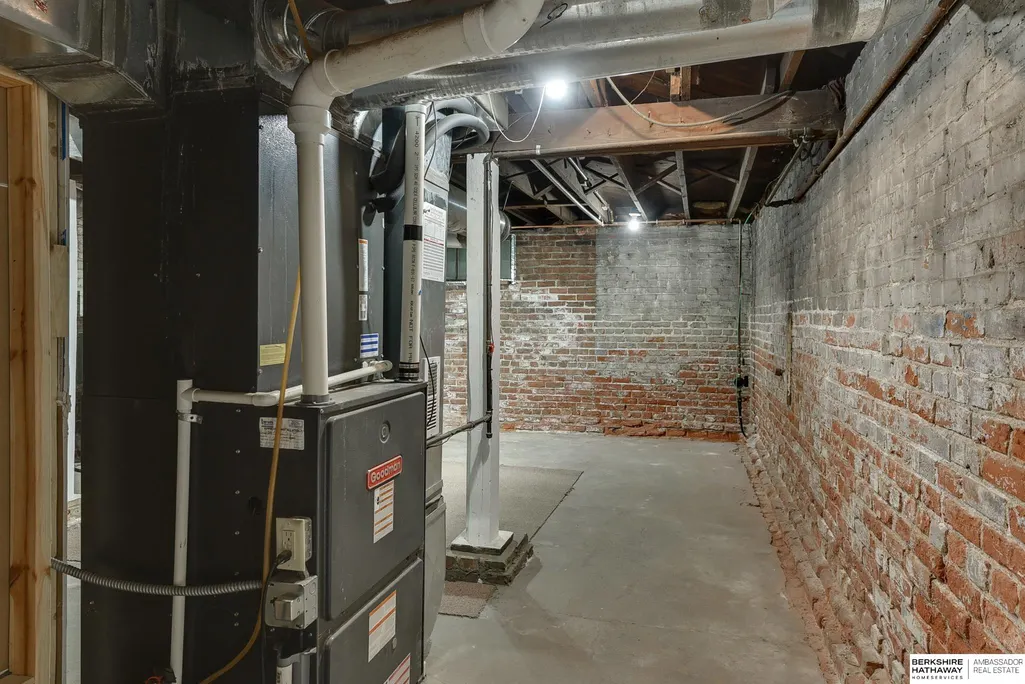
| Heating | Natural Gas |
| Cooling | Central Air |
| Appliances | Range |
| Garage Spaces | 3 |
| Patio/Porch Features | Porch |
| Construction Materials | Wood Siding |
| Year Built | 1910 |
| Levels | 2.5 Story |
| Property Subtype | Single Family Residence |
| Tax Year | 2025 |
| Ownership | Fee Simple |
| County | Douglas |
| New Construction | false |
| Property Type | Residential |
| HOA | false |
| Attached Garage | true |
| Subdivision Name | EDWARD PLACE LOT 4 BLOCK 0 50 X 150 |
| Garage Y/N | true |
| Full Baths | 1 |
| Status | ACTIVE |
| Directions | 32nd Ave and Center St. West to home. - Access from Center Street or from Alley behind off 33rd St |
| ModificationTimestamp | 2026-09-22T06:02:55.600Z |
| High School | Central |
| City | Omaha |
| Senior Community Y/N | false |
| High School District | Omaha |
| MLS Area | Douglas |
| Lot Size Units | Square Feet |
| Lot Size Square Feet | 7500 |
| Carport Y/N | false |
| Elementary School | Field Club |
| Tax Annual Amount | 3770.52 |
| Middle/Junior High School | Norris |
| Property Condition | Not New and NOT a Model |
| Building Area Units | Square Feet |
| Primary Bedroom Level | 2nd Floor |
| Living Area Units | Square Feet |
| Standard Status | Active |
| Occupancy Type | Vacant |
| Middle/Junior School District | Omaha |
| Elementary School District | Omaha |
| Legal Description | Lot 4, Edward Place, an addition to the City of Omaha, as surveyed, platted and recorded in Douglas County, Nebraska. |
Interior Features
| Interior Amenities | Ceiling Fan(s) |
|---|---|
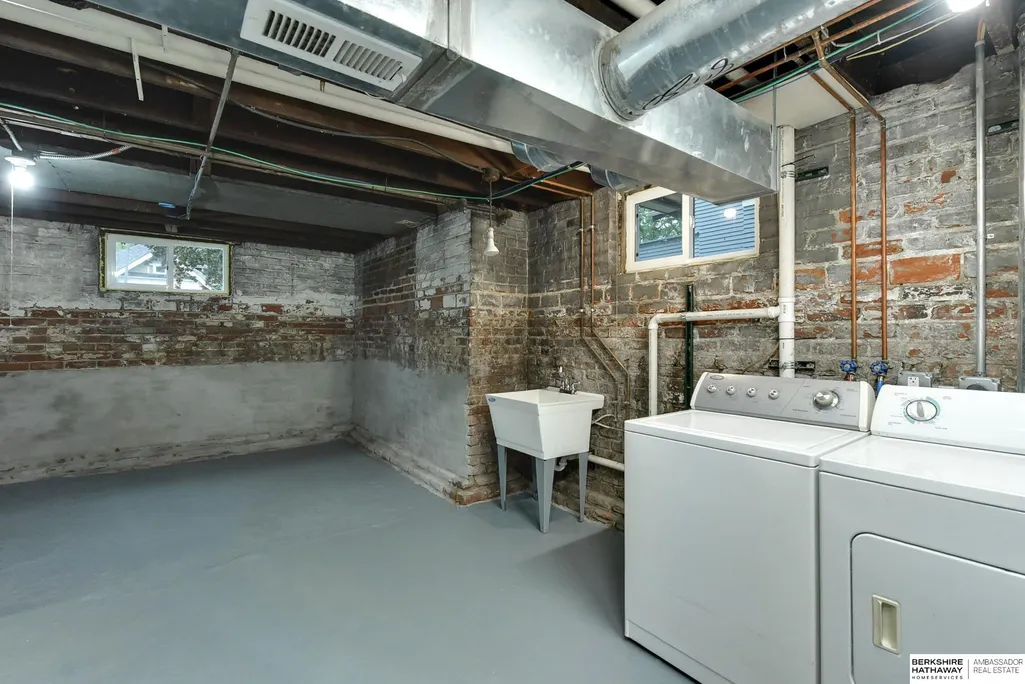
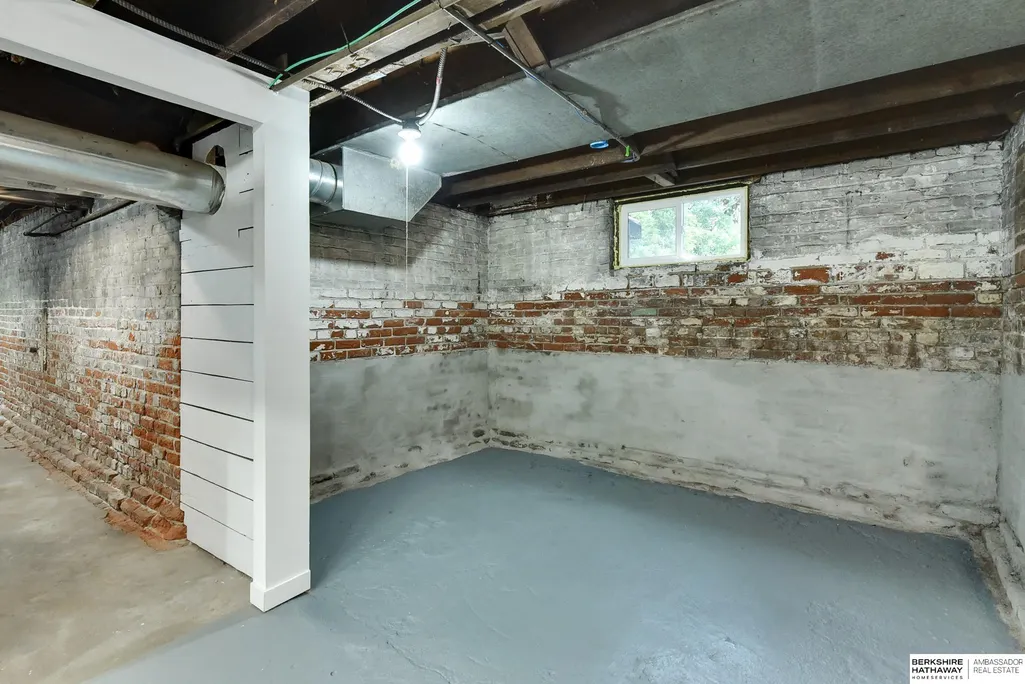
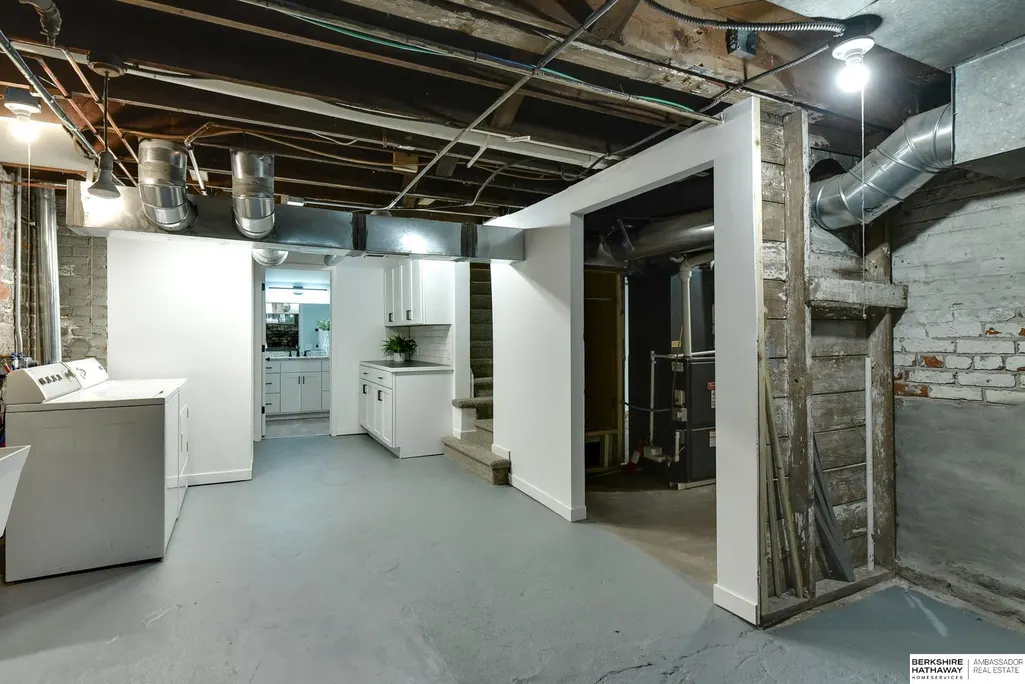
| Basement | Partially Finished |
| Flooring | Carpet |
| Total Fireplaces | 1 |
| Fireplace Features | Living Room |
| Kitchen Level | Main Floor |
| Basement (Y/N) | true |
| Air Conditioning Y/N | true |
| Heating Y/N | true |
| Window Features | Window Covering |
| Fireplace Y/N | true |
| Above Grade Finished Area | 2453 |
| Half Baths | 1 |
| 3/4 Baths | 2 |
| Laundry Features | Concrete Floor |
| Total Bedrooms | 5 |
| Below Grade Finished Area | 74 |
| Living Room Level | Main Floor |
| Main Level Bathrooms | 1 |
| Below Grade Finished Area Unit Type | Square Feet |
| LivingAreaSource | Other |
| Above Grade Finished Area Unit Type | Square Feet |
| Kitchen Features | Wood Floor |
| Total Baths | 4 |
| Living Room Features | Wood Floor |
| Bedroom 4 Features | Wood Floor |
| Bedroom 3 Features | Wood Floor |
| Bedroom 2 Features | Wood Floor |
| Dining Room Features | Wood Floor |
| Kitchen Area | 131.17 |
| Kitchen Length | 13 |
| Kitchen Width | 10.09 |
| RoomBasementArea | 930 |
| Primary on Main | 157.04 |
| Second Bedroom Length | 13 |
| Second Bedroom Width | 12.08 |
| Bedroom 3 Area | 131.17 |
| Bedroom 3 Length | 13 |
| Bedroom 3 Width | 10.09 |
| Bedroom 4 Area | 130.4303 |
| Bedroom 4 Length | 13.03 |
| Bedroom 4 Width | 10.01 |
| Dining Room Area | 14 |
| Dining Room Width | 12.08 |
| Living Room Area | 260.78 |
| Living Room Length | 20.06 |
| Living Room Width | 13 |
| Primary Bedroom Area | 273.6003 |
| Primary Bedroom Features | Wood Floor |
| Primary Bedroom Length | 21.03 |
| Primary Bedroom Width | 13.01 |
| Dining Room Level | Main Floor |
| Dining Room Area | 169.12 |
| Bedroom 5 Width | 9.03 |
| Bedroom 5 Level | 3rd Floor |
| Bedroom 5 Length | 13.07 |
| Bedroom 5 Features | Engineered Wood |
| Bedroom 5 Area | 118.0221 |
| Bedroom 4 Level | 3rd Floor |
| Bedroom 3 Level | 2nd Floor |
| Second Bedroom Level | 2nd Floor |
Exterior Features
| Fencing | None |
|---|---|
| Lot Features | Up to 1/4 Acre. |
| Water Source | Public |
| Total Parking | 3 |
| Lot Size Area | 7500 |
| Foundation Details | Brick/Mortar |
| Building Area Total | 2527 |
| Lot Dimensions | 50 x 150 x 45 x 150 |
| Lot Size Acres | 0.17 |
| Lot Size Source | Assessor |
| Covered Spaces | 3 |
Amenities
- Foreclosure
- Views
- Short Sale
- New Construction
- Adult 55+
- Lease To Own
- No HOA Fees
- Furnished
- Primary On Main
- Air Conditioning
- Seller Finance
- Green
- Fixer Upper
- Horse
- Golf
- Fireplace
- Deck
- Garage
- Basement
- Pool
Property vs Single Family Average in 68105
Price
Taxes
Year Built
 This data is from various Participants of the Great Plains REALTORS® Multiple Listing Service Inc Internet Data Exchange; is for consumers personal, non-commercial use and may not be used for any purpose other than to identify prospective properties consumers may be interested in purchasing; the listing broker is listed on each listing; the information is deemed reliable but not guaranteed, and is copyrighted ©2026 Great Plains REALTORS® Multiple Listing Service, Inc. Information is
