
Primary on Main











Address
2924 Dupont Street, Omaha, NE
Price
$ 265,000
Property Attributes
- ID#22626124
- TypeSingle Family
- Listing Status ACTIVE
- CountyDouglas
- CityOmaha
- AreaDouglas
- NeighborhoodDupont Place
- Zip68105
- Style
- Year Built1900
- Taxes$ 3245
- Price$ 265,000
- Bedrooms4
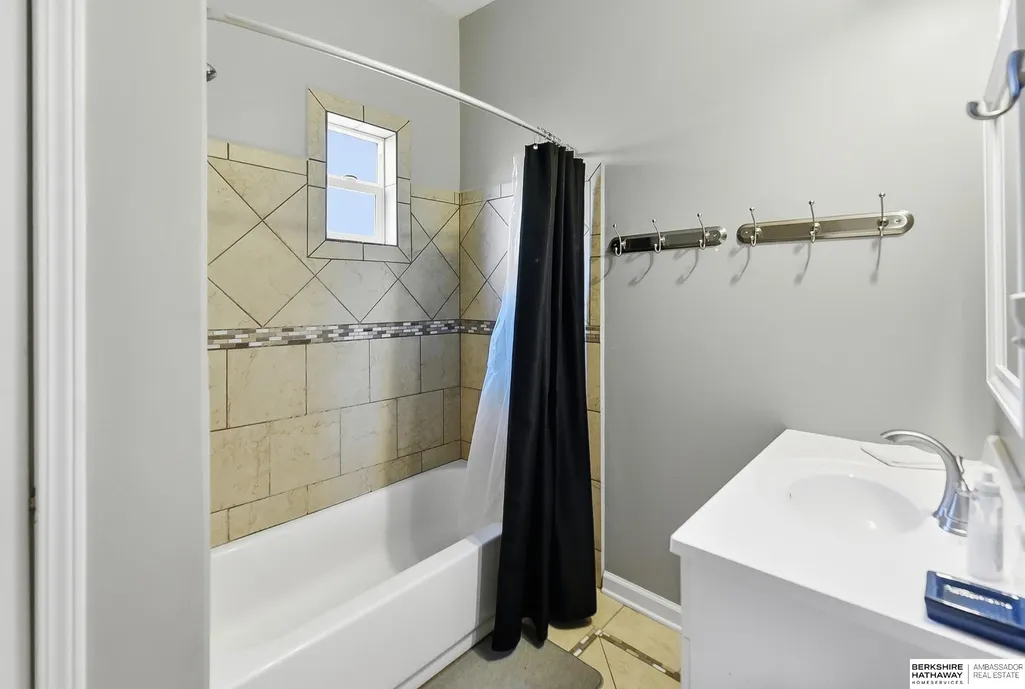
- Full Bathrooms2
- Half Bathrooms0
- Sqr Footage1482
- Lot Size0.1 Acres
Data Source:
Great Plains Regional MLS
Property Description
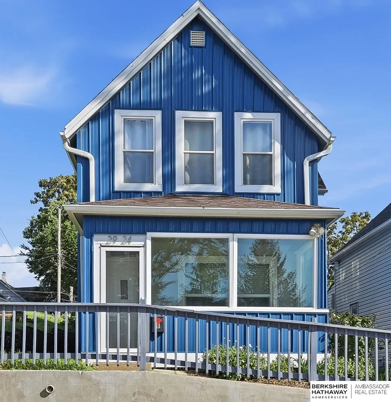
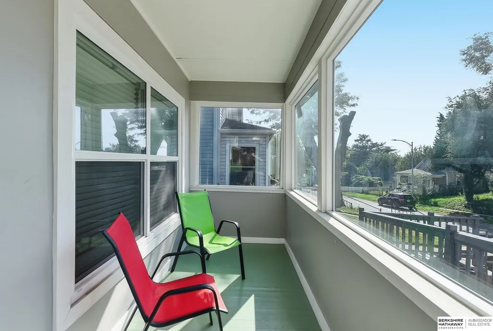
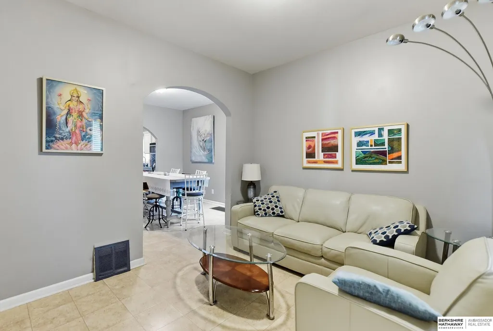
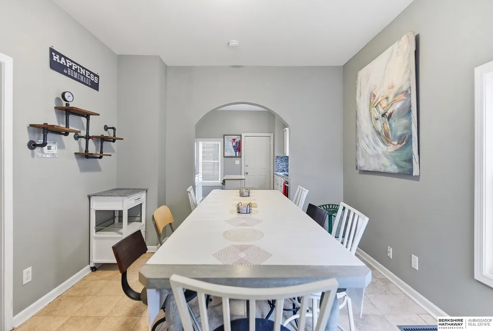
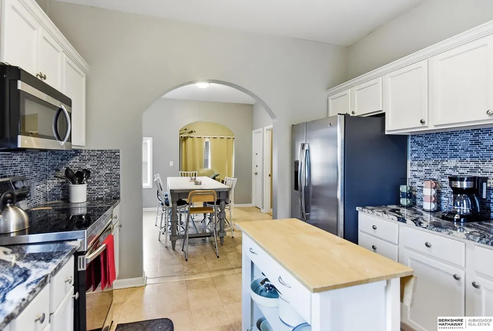
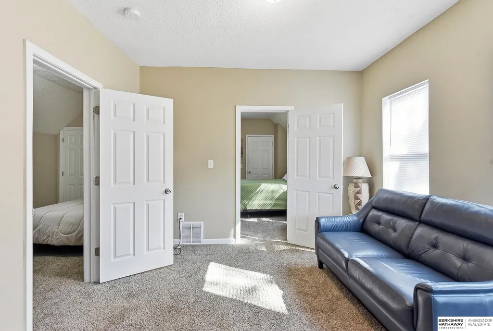
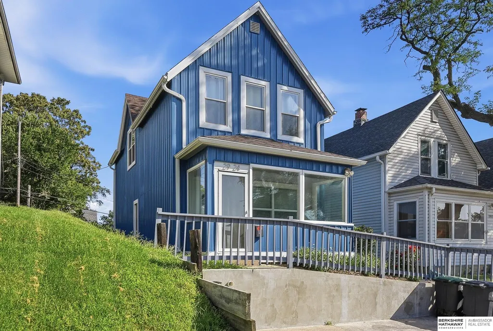
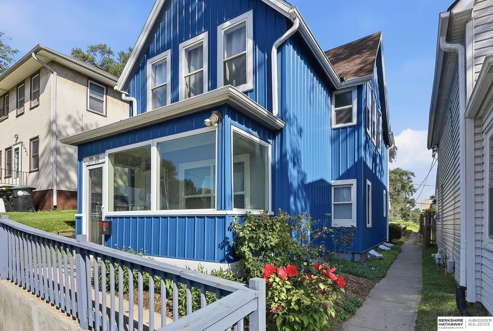
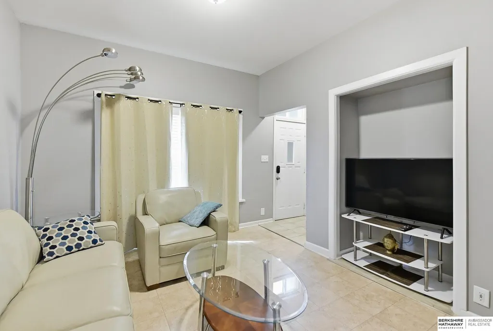
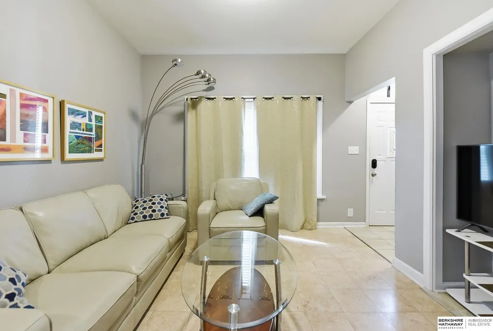
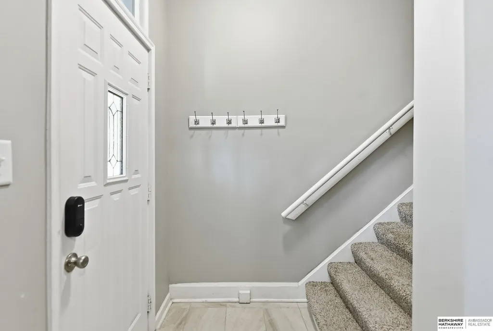
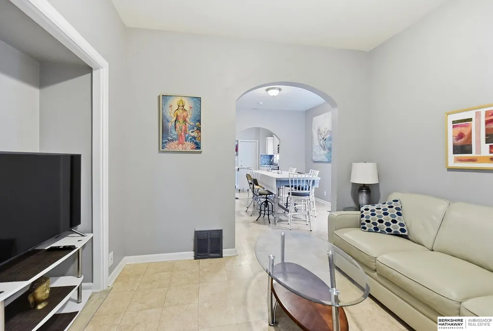
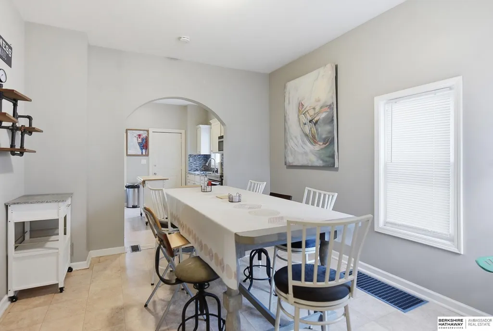
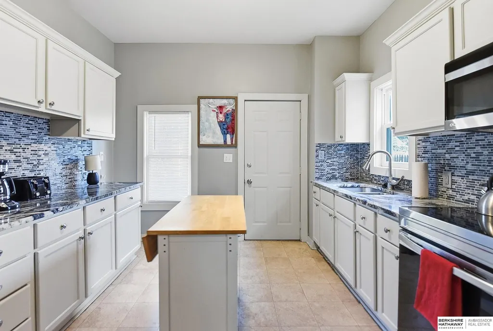
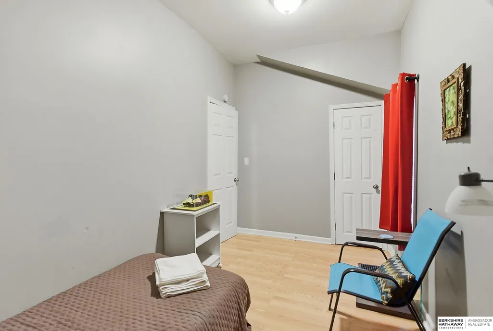
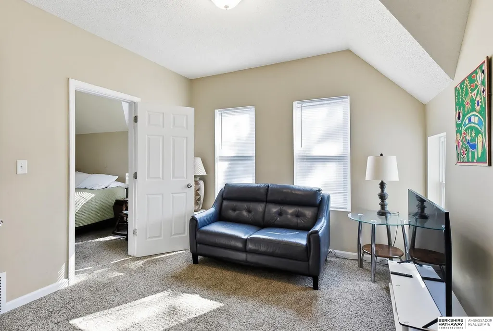
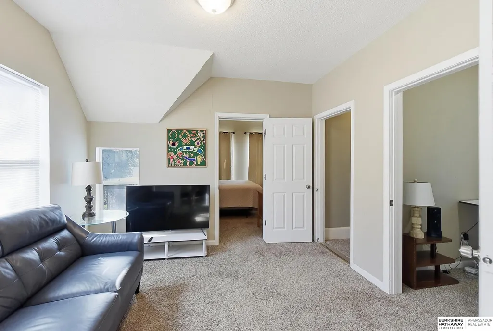
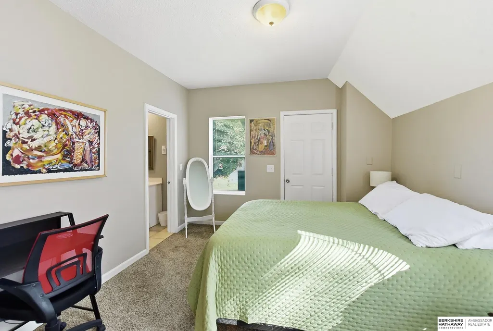
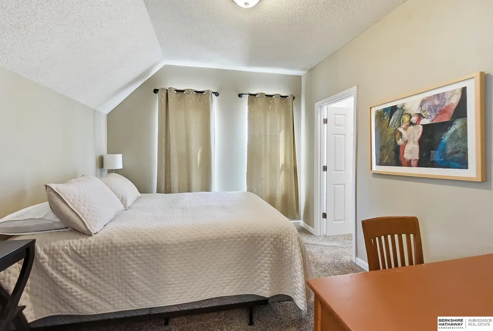
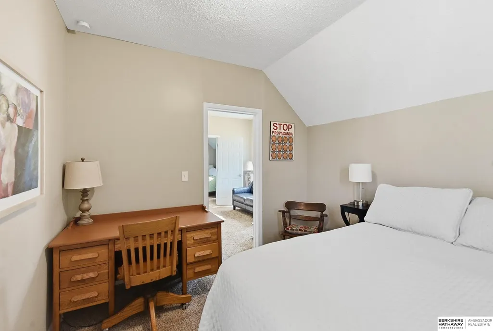
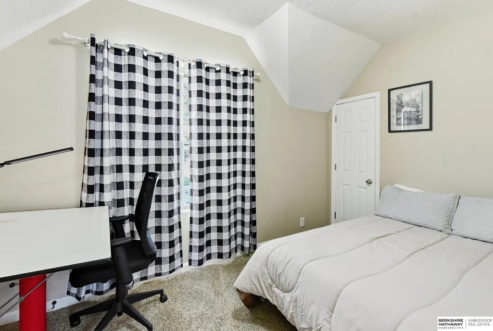
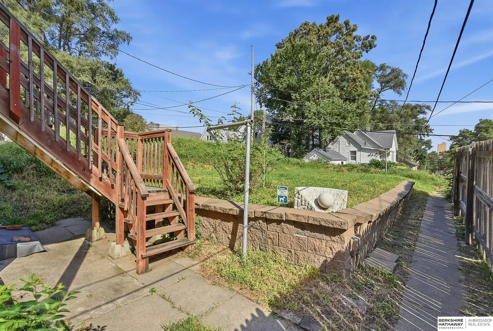
Why settle for ordinary? This bold and blue 2-story has personality, flexibility, and a setup that works whether you're looking for a place to call home or your next investment. Next to Hanscom park, and Field Club, this home has been operated as a successful 5-star short-term rental; its location and immaculate condition have made it a proven Airbnb. Inside, you'll find four bedrooms, comfortable gathering spaces, a bright enclosed front porch, a functional kitchen, and bonus living space upstairs with vaulted ceilings. Rare primary suites on both the main and 2nd level (and bonus 2nd entrance to upper level). Outside, more than $30,000 was invested in metal siding for a virtually maintenance-free exterior, and the roof was replaced in 2023, plus vinyl windows throughout! Enjoy a burger at Dinkers, cruise the city w 480/I80 access. Keep the Airbnb going or move in and make it home. (can be purchased w furniture). Either way, this one is anything but cookie cutter.
| Elementary School | Middle School | High School |
|---|---|---|
| Field Club Elementary School | Norris Middle School | Buena Vista High School |
| Price History | |
|---|---|
| 9/10/2026 | Listed $265,000 |
General Features
| Sewer | Public Sewer |
|---|---|
| Heating | Natural Gas |
| Cooling | Central Air |
| Utilities | Cable Available |
| Roof | Composition |
| Appliances | Humidifier |
| Patio/Porch Features | Patio |
| Construction Materials | Steel Siding |
| Year Built | 1900 |
| Levels | Two |
| Property Subtype | Single Family Residence |
| Tax Year | 2025 |
| Ownership | Fee Simple |
| County | Douglas |
| New Construction | false |
| Property Type | Residential |
| HOA | false |
| Attached Garage | false |
| Subdivision Name | Dupont Place |
| Garage Y/N | false |
| Full Baths | 2 |
| Status | ACTIVE |
| Directions | Take the Martha Street exit off of I-480, Head SW to Home. |
| ModificationTimestamp | 2026-09-23T16:40:03.900Z |
| High School | Buena Vista |
| City | Omaha |
| Senior Community Y/N | false |
| High School District | Omaha |
| MLS Area | Douglas |
| Lot Size Units | Square Feet |
| Carport Y/N | false |
| Elementary School | Field Club |
| Tax Annual Amount | 3245.5 |
| Middle/Junior High School | Norris |
| Property Condition | Not New and NOT a Model |
| Building Area Units | Square Feet |
| Primary Bedroom Level | Main Floor |
| Living Area Units | Square Feet |
| Standard Status | Active |
| Occupancy Type | Vacant |
| Middle/Junior School District | Omaha |
| Elementary School District | Omaha |
| Legal Description | DUPONT PLACE LOT 6 BLOCK 3 1/2 VAC ALLEY & W 1/2 25 X 125 |
Interior Features
| Interior Amenities | High Ceilings |
|---|---|
| Basement | Unfinished |
| Flooring | Carpet |
| Kitchen Level | Main Floor |
| Basement (Y/N) | true |
| Air Conditioning Y/N | true |
| Heating Y/N | true |
| Fireplace Y/N | false |
| Above Grade Finished Area | 1482 |
| Total Bedrooms | 4 |
| Living Room Level | Main Floor |
| Main Level Bathrooms | 1 |
| Below Grade Finished Area Unit Type | Square Feet |
| LivingAreaSource | Other |
| Above Grade Finished Area Unit Type | Square Feet |
| Total Baths | 2 |
| Primary Bathroom Features | Full |
| Kitchen Area | 143 |
| Kitchen Length | 13 |
| Kitchen Width | 11 |
| RoomBasementArea | 741 |
| Primary on Main | 140 |
| Second Bedroom Length | 10 |
| Second Bedroom Width | 14 |
| Bedroom 3 Area | 140 |
| Bedroom 3 Length | 10 |
| Bedroom 3 Width | 14 |
| Bedroom 4 Area | 120 |
| Bedroom 4 Length | 10 |
| Bedroom 4 Width | 12 |
| Dining Room Area | 10 |
| Dining Room Width | 11 |
| Family Room Area | 121 |
| Family Room Length | 11 |
| Living Room Area | 120 |
| Living Room Length | 12 |
| Living Room Width | 10 |
| Primary Bedroom Area | 143 |
| Primary Bedroom Length | 13 |
| Primary Bedroom Width | 11 |
| Family Room Width | 11 |
| Family Room Level | 2nd Floor |
| Dining Room Level | Main Floor |
| Dining Room Area | 110 |
| Bedroom 4 Level | 2nd Floor |
| Bedroom 3 Level | 2nd Floor |
| Second Bedroom Level | 2nd Floor |
Exterior Features
| Fencing | Wood |
|---|---|
| Lot Features | Up to 1/4 Acre. |
| Water Source | Public |
| Foundation Details | Concrete Perimeter |
| Building Area Total | 1482 |
| Lot Dimensions | 25 x 125 |
| Lot Size Acres | 0.1 |
| Road Surface Type | Paved |
| Lot Size Source | Assessor |
Amenities
- Foreclosure
- Views
- Short Sale
- New Construction
- Adult 55+
- Lease To Own
- No HOA Fees
- Furnished
- Primary On Main
- Air Conditioning
- Seller Finance
- Green
- Fixer Upper
- Horse
- Golf
- Fireplace
- Deck
- Garage
- Basement
- Pool
Property vs Single Family Average in 68105
Price
Taxes
Year Built
 This data is from various Participants of the Great Plains REALTORS® Multiple Listing Service Inc Internet Data Exchange; is for consumers personal, non-commercial use and may not be used for any purpose other than to identify prospective properties consumers may be interested in purchasing; the listing broker is listed on each listing; the information is deemed reliable but not guaranteed, and is copyrighted ©2026 Great Plains REALTORS® Multiple Listing Service, Inc. Information is
