
Price Reduction - Primary on Main
Address
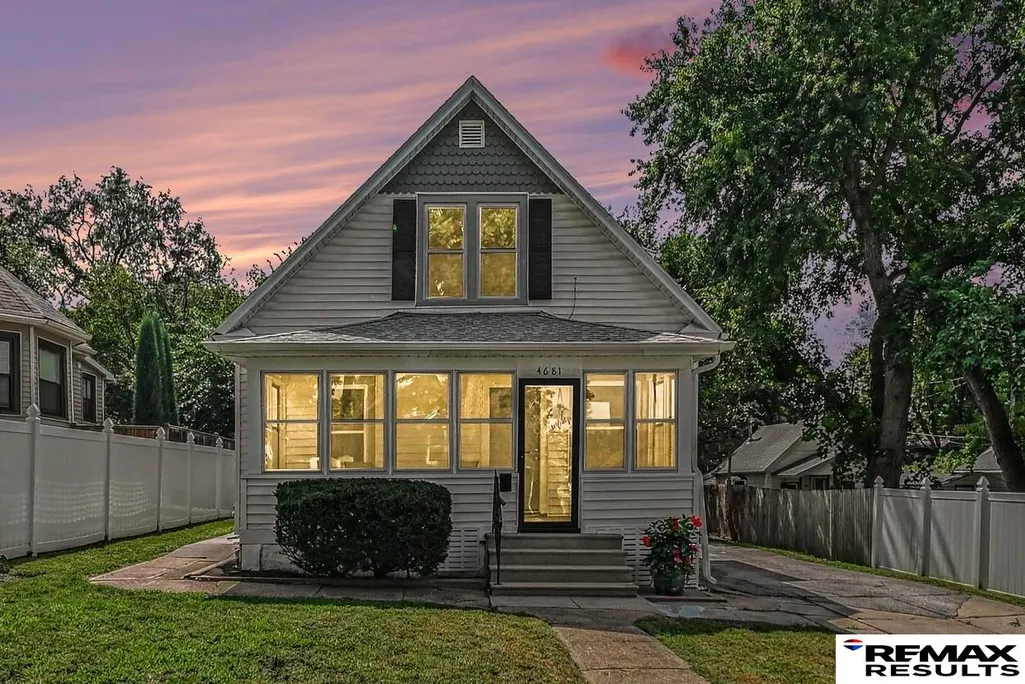
4681 Mason Street, Omaha, NE
Price
$ 300,000
Property Attributes
- ID#22625365
- TypeSingle Family
- Listing Status ACTIVE
- CountyDouglas
- CityOmaha
- AreaDouglas
- NeighborhoodBaldridge Heights
- Zip68106
- Style
- Year Built1914
- Taxes$ 3352
- Price$ 300,000
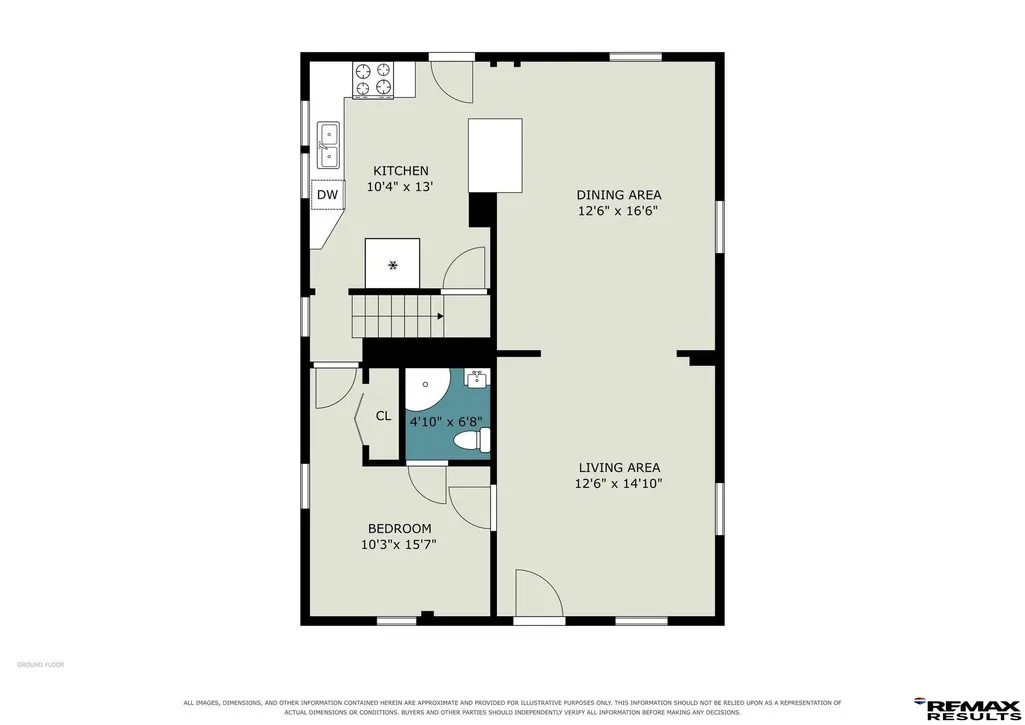
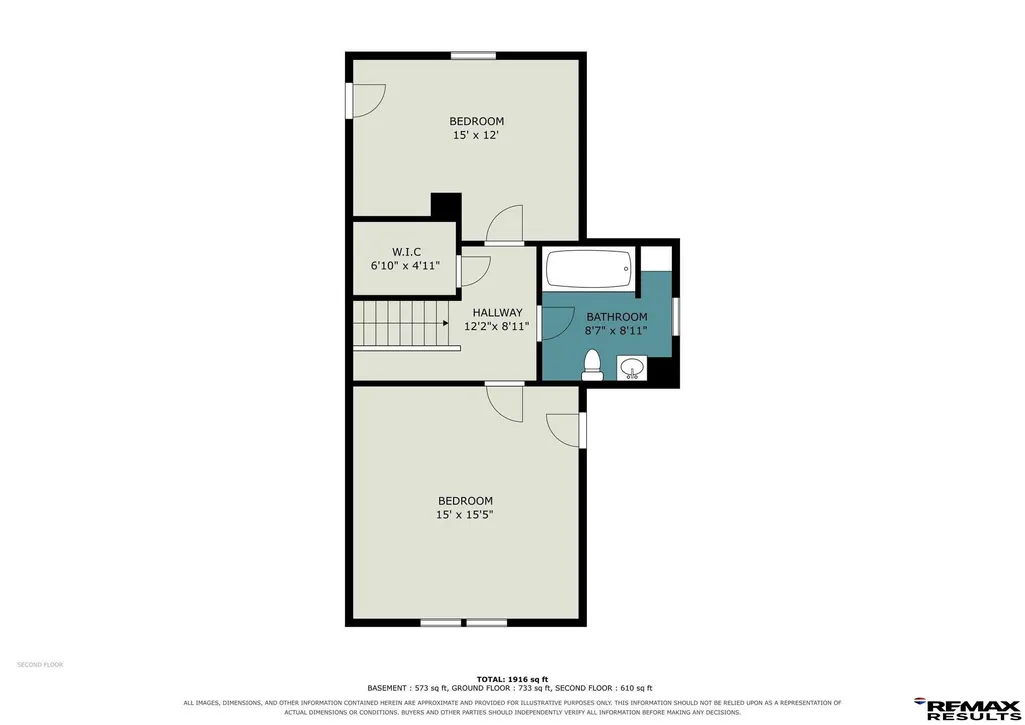
- Bedrooms3
- Full Bathrooms2
- Half Bathrooms0
- Sqr Footage1144
- Lot Size0.16 Acres
Data Source:
Great Plains Regional MLS
Property Description
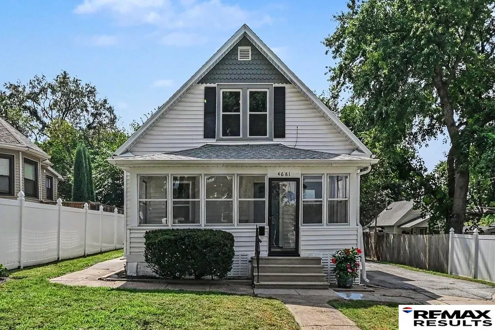
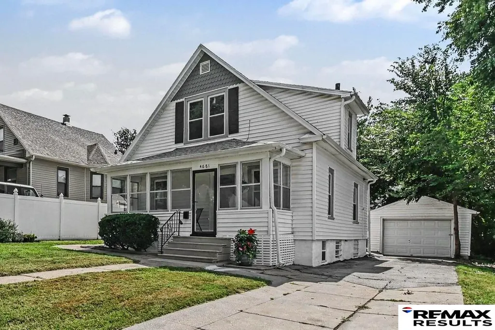
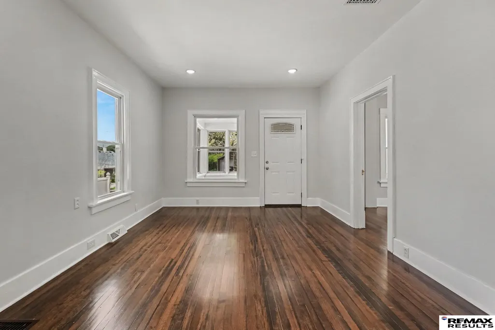
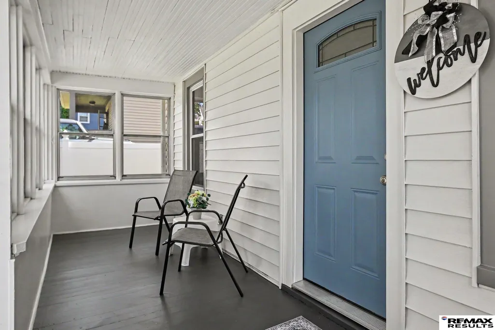
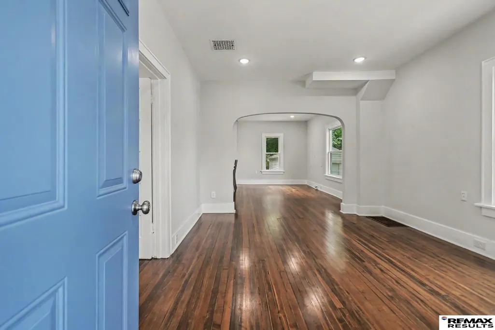
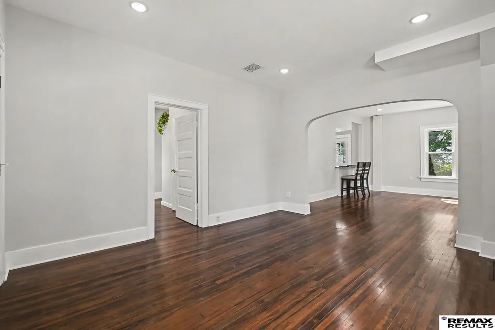
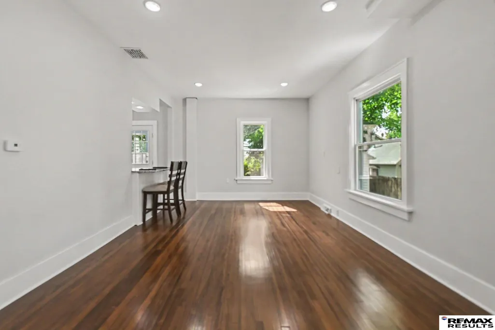
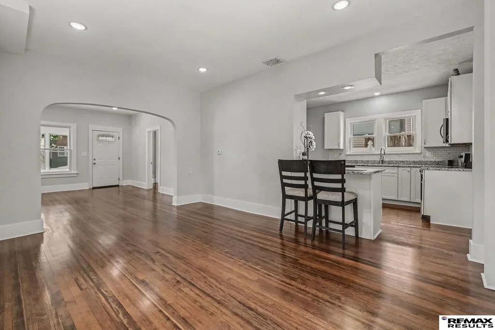
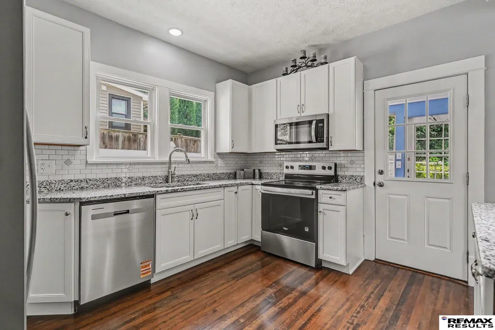
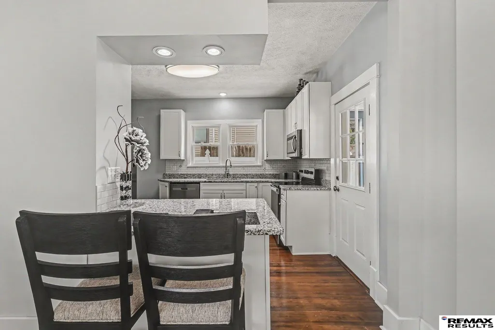
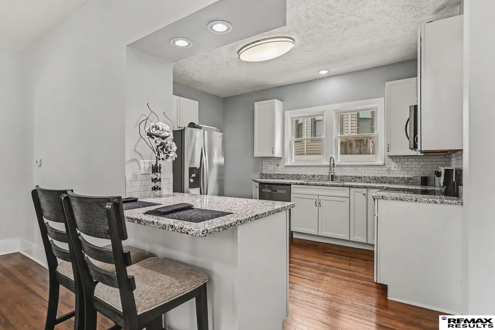
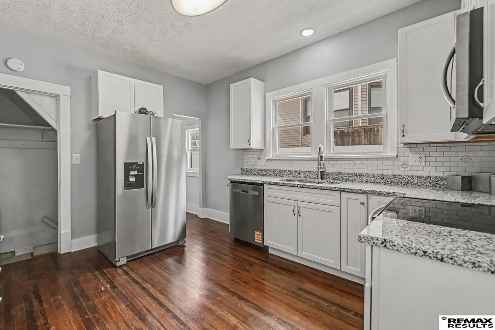
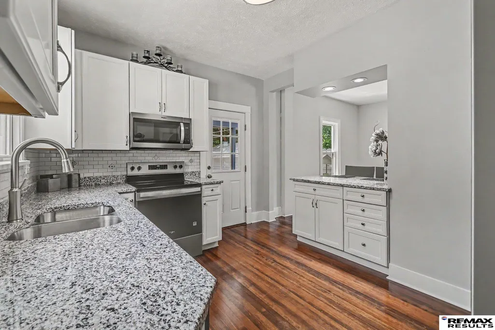
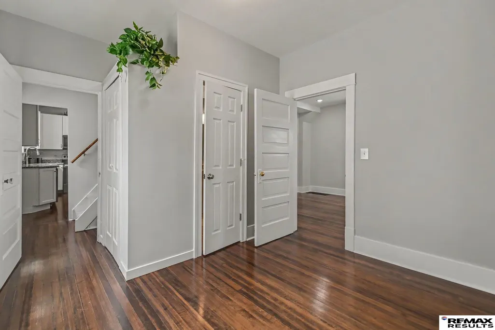
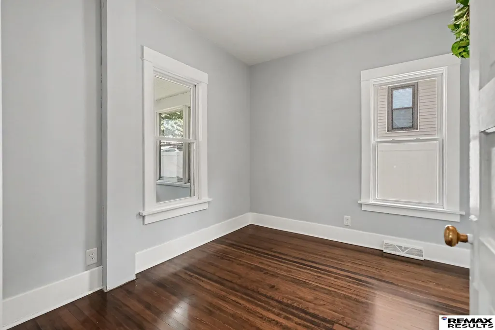
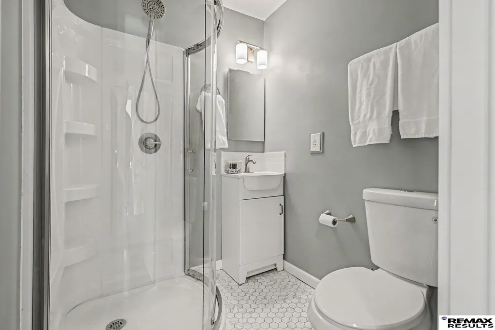
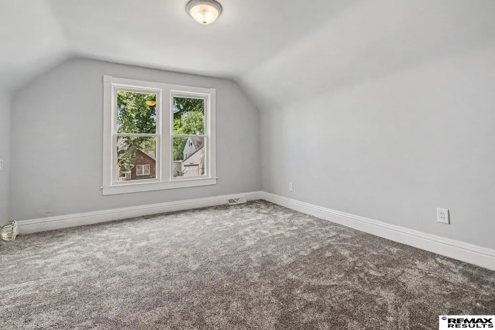
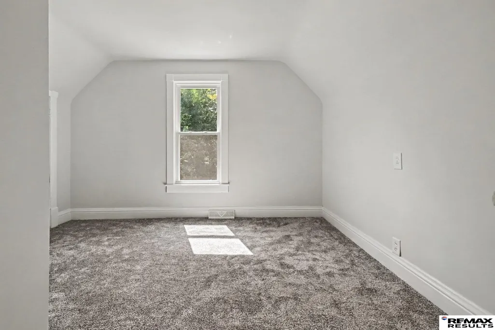
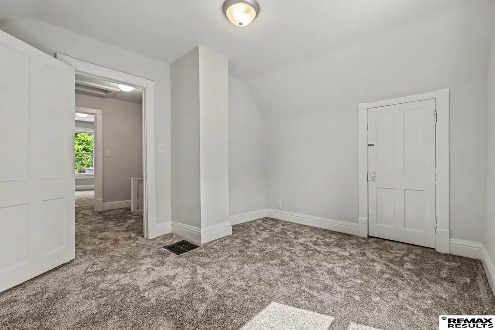
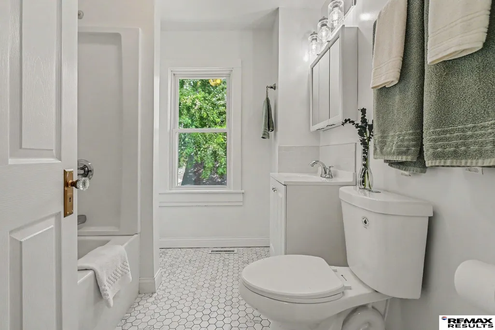
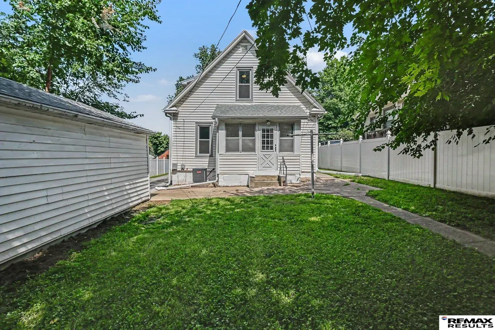
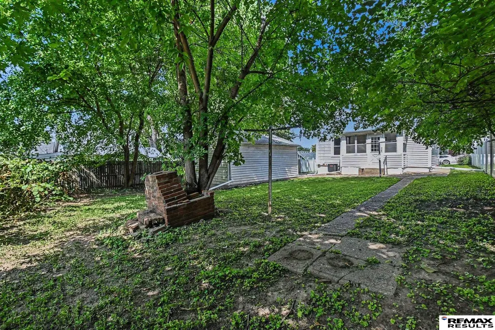
All the charm you love with updates you'll be thrilled to have! Beautifully refinished hardwood floors, fresh paint & new lighting set the stage for a home you'll be proud to show off & love coming home to! The kitchen shines with new cabinets, granite counters, sink & matching appliances—ready for everything from a quick breakfast to your next dinner party! Both baths have new fixtures & tile floors, while new upstairs carpet & closets add comfort & convenience. The improvements go well beyond what meets the eye: new windows, new copper & PVC plumbing, a new 200-amp electrical panel, select new wiring, new outlets & a new HVAC A-coil & outdoor condenser. Freshly painted & carpeted front & rear porches invite relaxation. Fabulously located near UNMC, Field Club, Hanscom Park, Blackstone & Midtown Crossing, & shopping & restaurant choices galore! Celebrate the updates & put yourself in the heart of everything you love about Omaha! Pre-Inspected & NEW ROOF COMING
| Elementary School | Middle School | High School |
|---|---|---|
| Beals Elementary School | Norris Middle School | Central High School |
| Price History | |
|---|---|
| 9/3/2026 | Listed $305,000 |
| 9/18/2026 | 2$300,000 |
General Features
| Sewer | Public Sewer |
|---|---|
| Heating | Natural Gas |
| Cooling | Central Air |
| Roof | Composition |
| Appliances | Range |
| Garage Spaces | 1 |
| Patio/Porch Features | Enclosed Porch |
| Construction Materials | Vinyl Siding |
| Year Built | 1914 |
| Levels | One and One Half |
| Property Subtype | Single Family Residence |
| Tax Year | 2025 |
| Ownership | Fee Simple |
| County | Douglas |
| New Construction | false |
| Property Type | Residential |
| HOA | false |
| Attached Garage | false |
| Subdivision Name | Baldridge Heights |
| Garage Y/N | true |
| Full Baths | 1 |
| Status | ACTIVE |
| Directions | Dodge Street to south on 50th Street then left on Leavenworth; right on 46th Ave then right on Mason St to property on left. |
| ModificationTimestamp | 2026-09-21T22:39:23.100Z |
| High School | Central |
| City | Omaha |
| Senior Community Y/N | false |
| High School District | Omaha |
| MLS Area | Douglas |
| Lot Size Units | Square Feet |
| Carport Y/N | false |
| Elementary School | Beals |
| Tax Annual Amount | 3352.54 |
| Middle/Junior High School | Norris |
| Property Condition | Not New and NOT a Model |
| Virtual Tour | https://listings.nextdoorphotos.com/vd/263736312 |
| Building Area Units | Square Feet |
| Primary Bedroom Level | Main Floor |
| Living Area Units | Square Feet |
| Standard Status | Active |
| Occupancy Type | Vacant |
| Middle/Junior School District | Omaha |
| Elementary School District | Omaha |
| Legal Description | BALDRIDGE HEIGHTS LOT 8 BLOCK 2 |
Interior Features
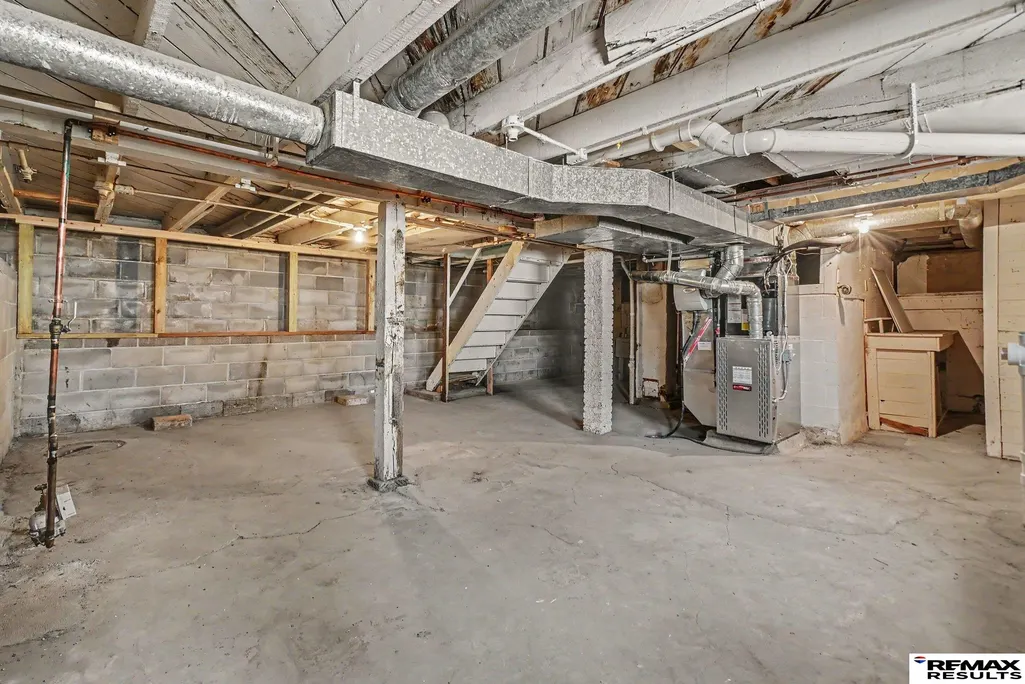
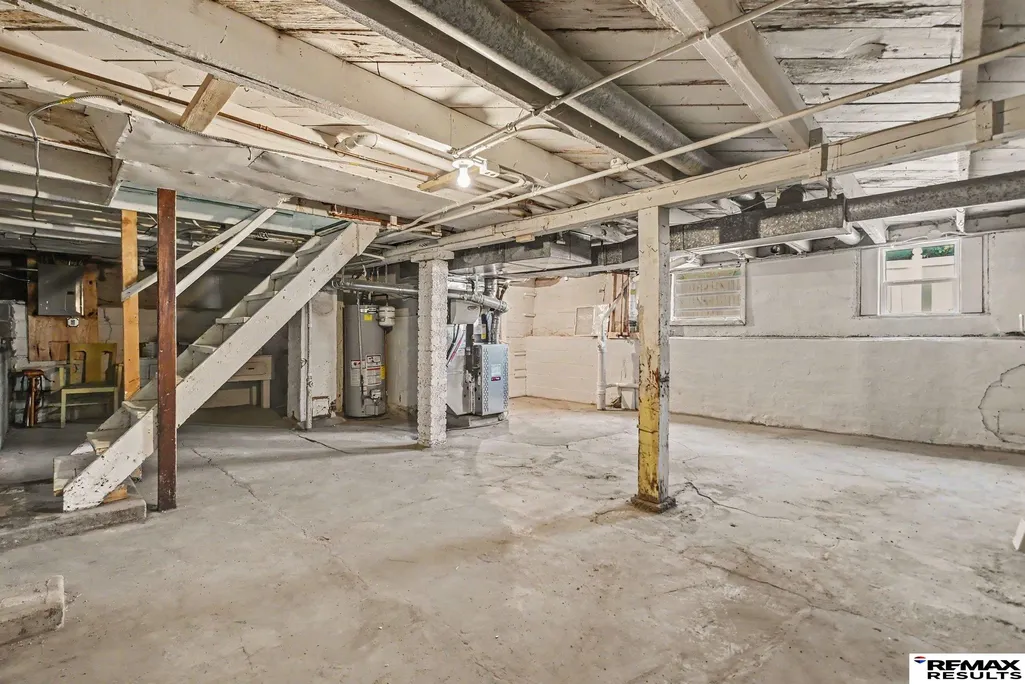
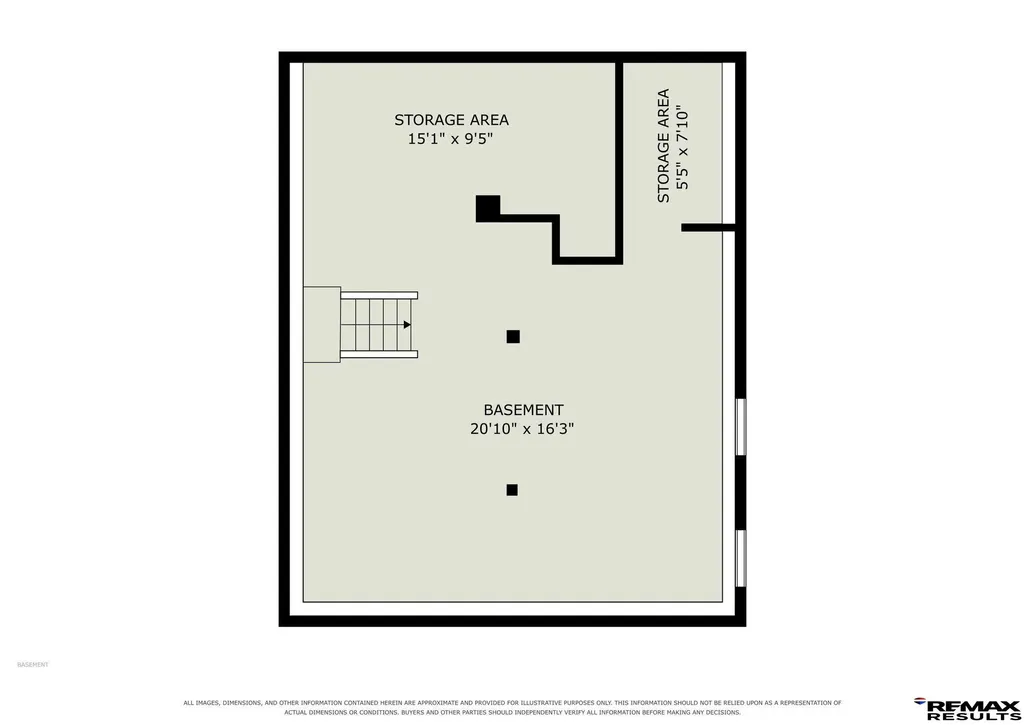
| Basement | Full |
|---|---|
| Flooring | Carpet |
| Kitchen Level | Main Floor |
| Basement (Y/N) | true |
| Air Conditioning Y/N | true |
| Heating Y/N | true |
| Fireplace Y/N | false |
| Above Grade Finished Area | 1144 |
| 3/4 Baths | 1 |
| Total Bedrooms | 3 |
| Living Room Level | Main Floor |
| Main Level Bathrooms | 1 |
| Below Grade Finished Area Unit Type | Square Feet |
| LivingAreaSource | Assessor |
| Above Grade Finished Area Unit Type | Square Feet |
| Kitchen Features | Wood Floor |
| Total Baths | 2 |
| Primary Bathroom Features | 3/4 |
| Living Room Features | Wood Floor |
| Bedroom 3 Features | Wall/Wall Carpeting |
| Bedroom 2 Features | Wall/Wall Carpeting |
| Dining Room Features | Wood Floor |
| RoomBasementArea | 768 |
| Primary Bedroom Features | Wood Floor |
| Dining Room Level | Main Floor |
| Bedroom 3 Level | 2nd Floor |
| Second Bedroom Level | 2nd Floor |
Exterior Features
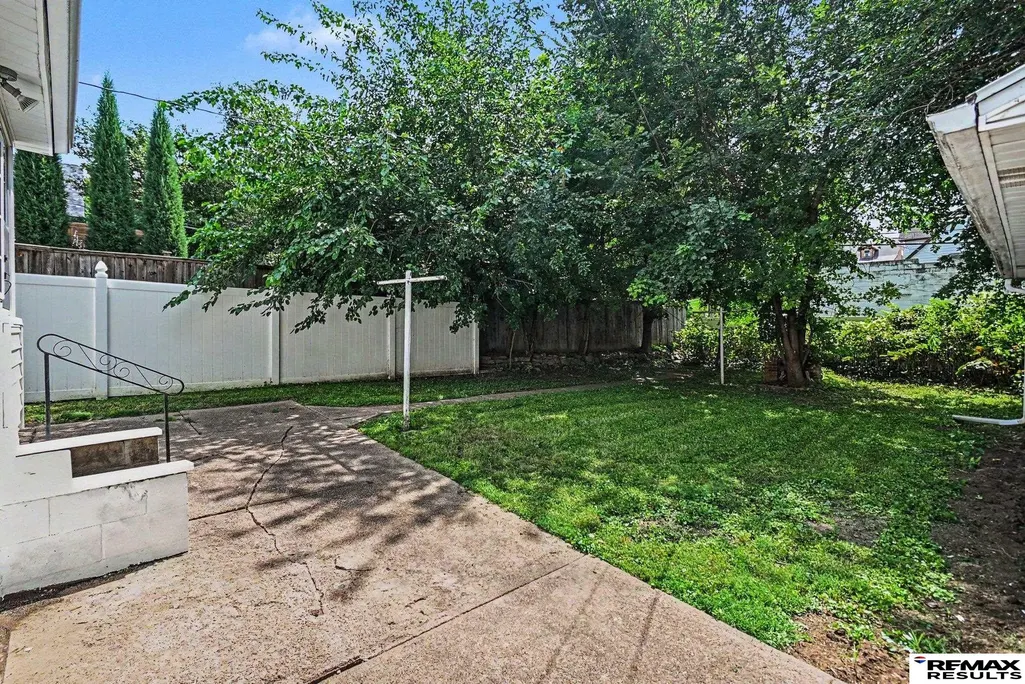
| Fencing | Wood |
|---|---|
| Lot Features | Up to 1/4 Acre. |
| Water Source | Public |
| Total Parking | 1 |
| Foundation Details | Block |
| Building Area Total | 1144 |
| Lot Dimensions | 50 x 141 |
| Lot Size Acres | 0.16 |
| Lot Size Source | Assessor |
| Covered Spaces | 1 |
Amenities
- Foreclosure
- Views
- Short Sale
- New Construction
- Adult 55+
- Lease To Own
- No HOA Fees
- Furnished
- Primary On Main
- Air Conditioning
- Seller Finance
- Green
- Fixer Upper
- Horse
- Golf
- Fireplace
- Deck
- Garage
- Basement
- Pool
Property vs Single Family Average in 68106
Price
Taxes
Year Built
 This data is from various Participants of the Great Plains REALTORS® Multiple Listing Service Inc Internet Data Exchange; is for consumers personal, non-commercial use and may not be used for any purpose other than to identify prospective properties consumers may be interested in purchasing; the listing broker is listed on each listing; the information is deemed reliable but not guaranteed, and is copyrighted ©2026 Great Plains REALTORS® Multiple Listing Service, Inc. Information is
