
Primary on Main






Address
7410 S 184, Omaha, NE
Price
$ 400,000
Property Attributes
- ID#22621040
- TypeSingle Family
- Listing Status PENDING
- CountySarpy
- CityOmaha
- AreaSarpy
- NeighborhoodRiver Oaks
- Zip68136
- StyleRanch
- Year Built2020
- Taxes$ 7275
- Price$ 400,000
- Bedrooms3
- Full Bathrooms3
- Half Bathrooms0
- Sqr Footage2414
- Lot Size0.14 Acres
Data Source:
Great Plains Regional MLS
Property Description
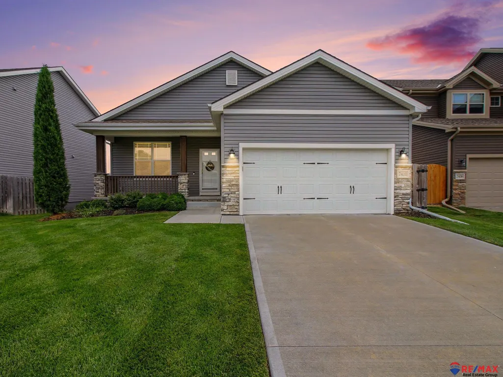
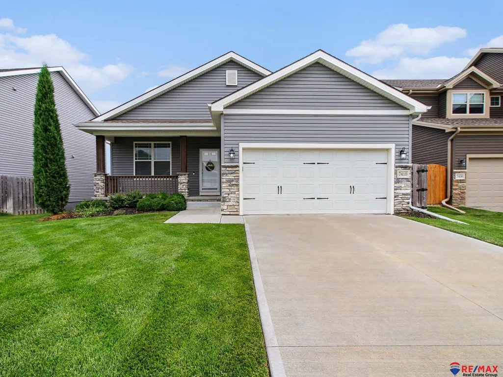
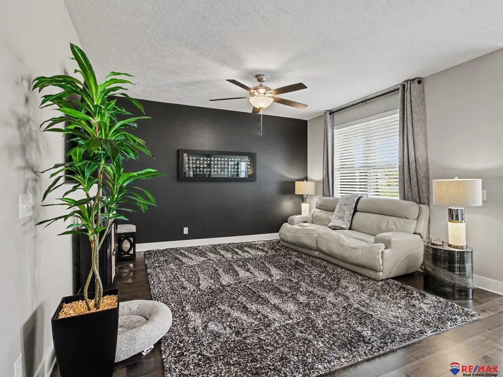
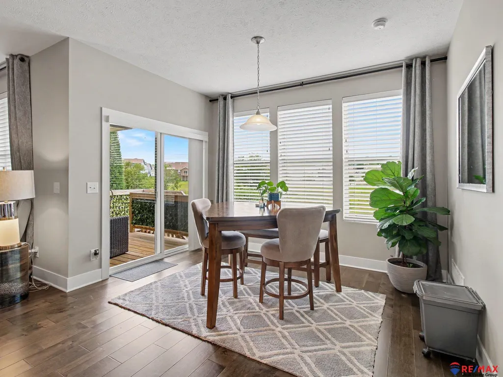
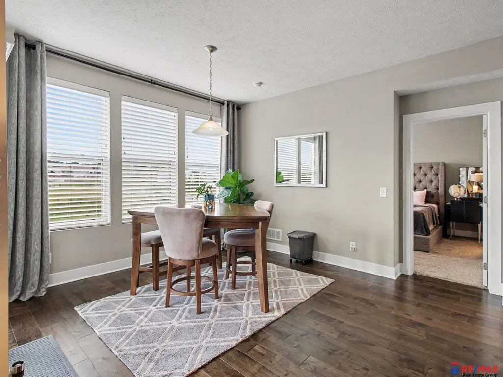
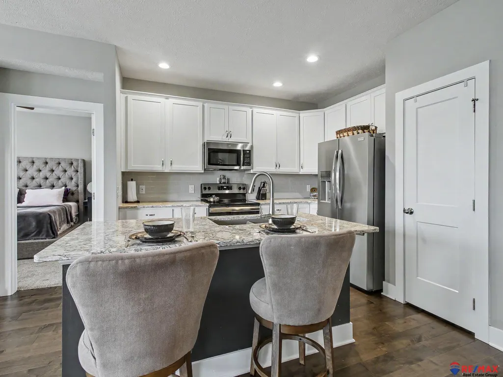
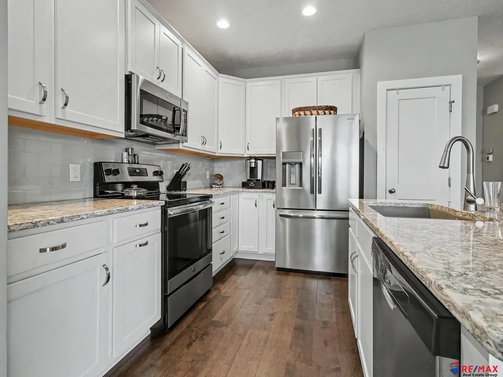
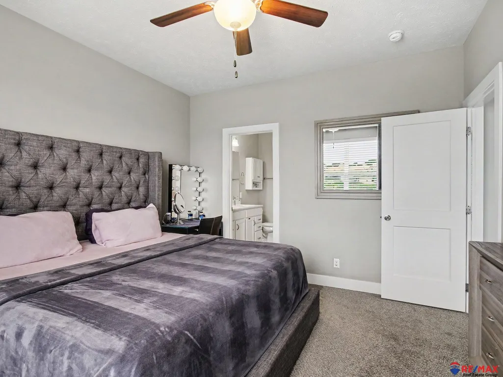
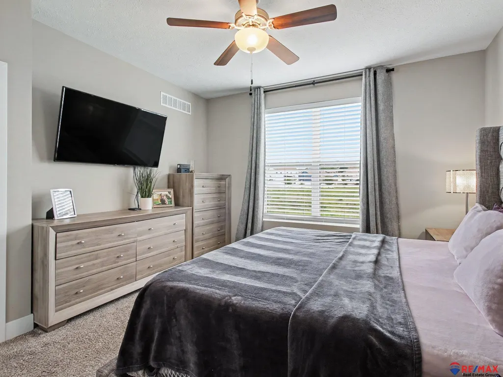
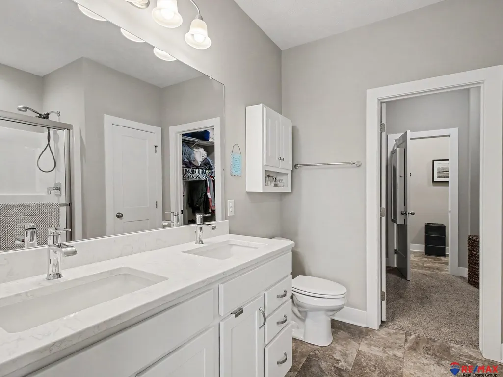
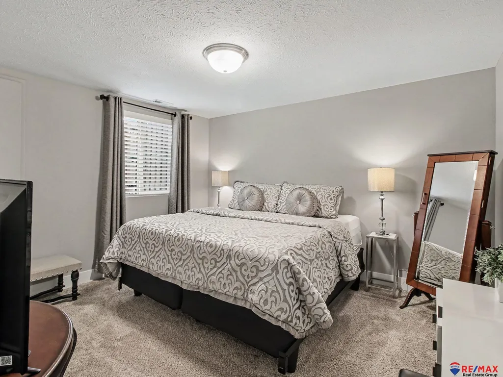
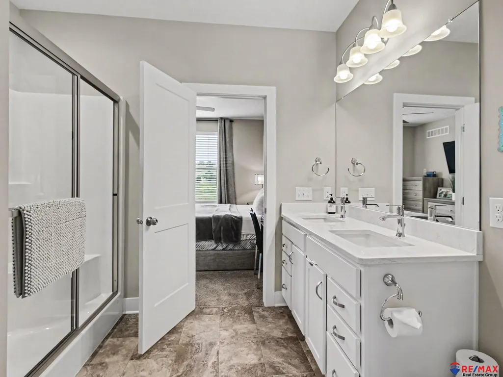
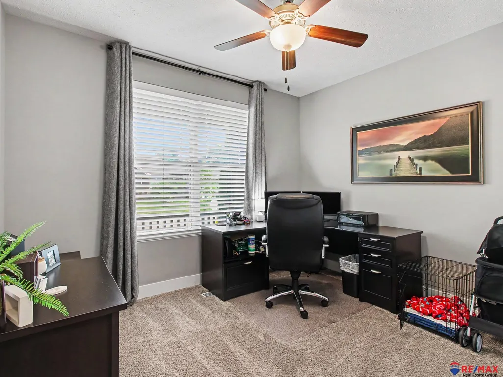
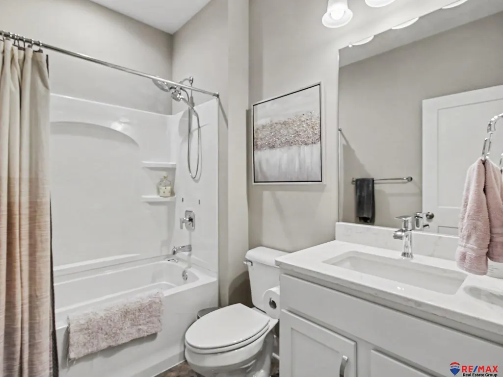
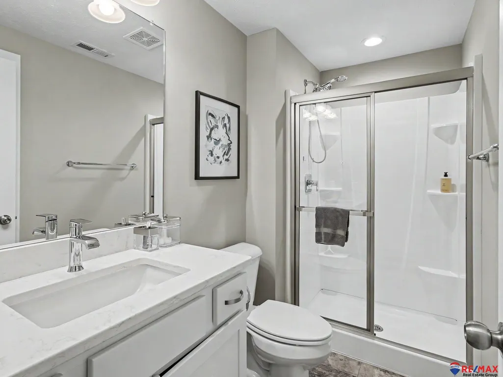
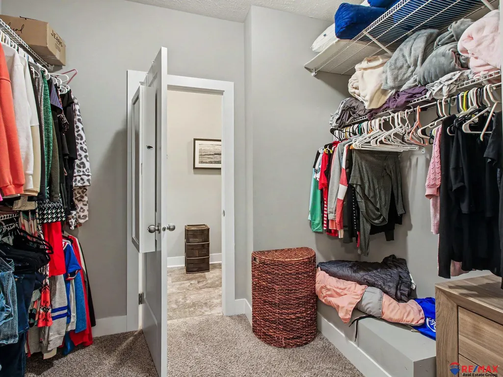
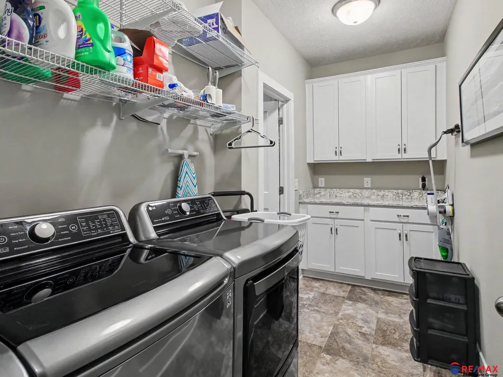
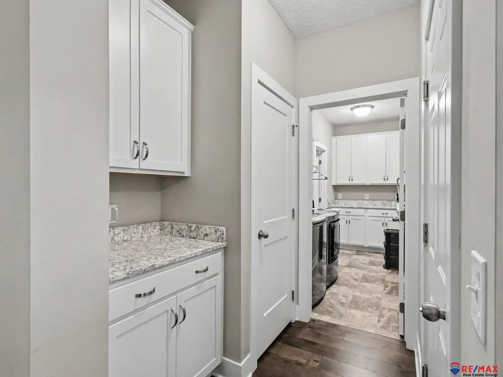
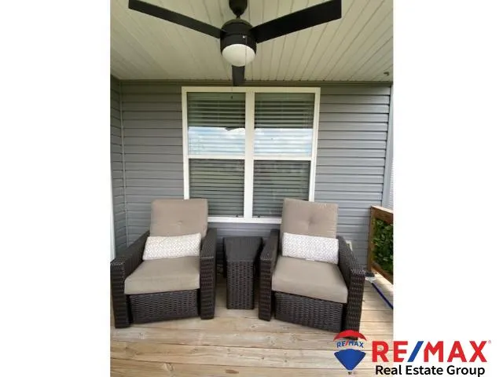
Don't miss this like-new, bright & beautifully maintained ranch with no rear neighbors. Open plan with volume ceilings and quality finishes throughout.3BR,3 bath, convenient main-floor laundry. Beautiful kitchen with quartz counters, stove & refrigerator with icemaker. Just off the kitchen is the private deck overlooking the backyard with no neighbors behind. Spacious primary suite has dual sinks and a walk-in closet. The finished lower level offers a huge rec room and is light & bright w/BR, bath and plenty of room for game and hobby areas or having everyone over. Serene, peaceful views from the deck with no rear neighbors and a privacy wood fenced yard with sprinkler system. Energy-efficient 2x6 exterior walls. Washer, dryer included. Truly move-in ready! Come see why this home stands out from the rest!
| Elementary School | Middle School | High School |
|---|---|---|
| Wheeler Elementary School | Beadle Middle School | Millard West High School |
| Price History | |
|---|---|
| 7/23/2026 | Listed $400,000 |
General Features
| Sewer | Public Sewer |
|---|---|
| Heating | Electric |
| Cooling | Central Air |
| Utilities | Cable Available |
| Appliances | Oven |
| HOA Fee | 75 |
| Garage Spaces | 2 |
| Patio/Porch Features | Porch |
| Architectural Style | Ranch |
| Year Built | 2020 |
| Property Subtype | Single Family Residence |
| Tax Year | 2025 |
| Ownership | Fee Simple |
| Assoc Fee Paid Per | Annually |
| County | Sarpy |
| New Construction | false |
| Property Type | Residential |
| HOA | true |
| Attached Garage | true |
| Subdivision Name | River Oaks |
| Garage Y/N | true |
| Full Baths | 1 |
| Status | PENDING |
| Directions | W on Harrison to 184th, turn south (left), turn right at next turn, continue down 184th to house. |
| ModificationTimestamp | 2026-07-26T16:22:27.300Z |
| High School | Millard West |
| City | Omaha |
| Senior Community Y/N | false |
| High School District | Millard |
| MLS Area | Sarpy |
| Lot Size Units | Square Feet |
| Carport Y/N | false |
| Elementary School | Wheeler |
| Tax Annual Amount | 7275.6 |
| Middle/Junior High School | Beadle |
| Property Condition | Not New and NOT a Model |
| Building Area Units | Square Feet |
| Primary Bedroom Level | Main Floor |
| Living Area Units | Square Feet |
| Standard Status | Pending |
| Occupancy Type | Owner |
| Middle/Junior School District | Millard |
| Elementary School District | Millard |
| Legal Description | Lot 88, River Oaks, Sarpy Co. |
Interior Features
| Interior Amenities | High Ceilings |
|---|---|
| Basement | Daylight |
| Kitchen Level | Main Floor |
| Basement (Y/N) | true |
| Air Conditioning Y/N | true |
| Heating Y/N | true |
| Window Features | Egress Window |
| Fireplace Y/N | false |
| Above Grade Finished Area | 1369 |
| 3/4 Baths | 2 |
| Laundry Features | Vinyl Floor |
| Total Bedrooms | 3 |
| Below Grade Finished Area | 1045 |
| Living Room Level | Main Floor |
| Main Level Bathrooms | 2 |
| Below Grade Finished Area Unit Type | Square Feet |
| LivingAreaSource | Assessor |
| Above Grade Finished Area Unit Type | Square Feet |
| Kitchen Features | Window Covering |
| Total Baths | 3 |
| Primary Bathroom Features | 3/4 |
| Living Room Features | Window Covering |
| Bedroom 3 Features | Wall/Wall Carpeting |
| Bedroom 2 Features | Wall/Wall Carpeting |
| RoomBasementArea | 1369 |
| Primary Bedroom Features | Wall/Wall Carpeting |
| Family Room Level | Basement |
| Family Room Features | Wall/Wall Carpeting |
| Bedroom 3 Level | Basement |
| Second Bedroom Level | Main Floor |
Exterior Features
| Exterior Amenities | Sprinkler System |
|---|---|
| Fencing | Wood |
| Lot Features | Up to 1/4 Acre. |
| Water Source | Public |
| Total Parking | 2 |
| Foundation Details | Concrete Perimeter |
| Building Area Total | 2414 |
| Lot Dimensions | 50 x 106 x 64 x 120 |
| Lot Size Acres | 0.14 |
| Lot Size Source | Assessor |
| Covered Spaces | 2 |
| Door Features | Sliding Doors |
| Other Equipment | Sump Pump |
Amenities
- Foreclosure
- Views
- Short Sale
- New Construction
- Adult 55+
- Lease To Own
- No HOA Fees
- Furnished
- Primary On Main
- Air Conditioning
- Seller Finance
- Green
- Fixer Upper
- Horse
- Golf
- Fireplace
- Deck
- Garage
- Basement
- Pool
Property vs Single Family Average in 68136
Price
Taxes
Year Built
 This data is from various Participants of the Great Plains REALTORS® Multiple Listing Service Inc Internet Data Exchange; is for consumers personal, non-commercial use and may not be used for any purpose other than to identify prospective properties consumers may be interested in purchasing; the listing broker is listed on each listing; the information is deemed reliable but not guaranteed, and is copyrighted ©2026 Great Plains REALTORS® Multiple Listing Service, Inc. Information is
