
Primary on Main
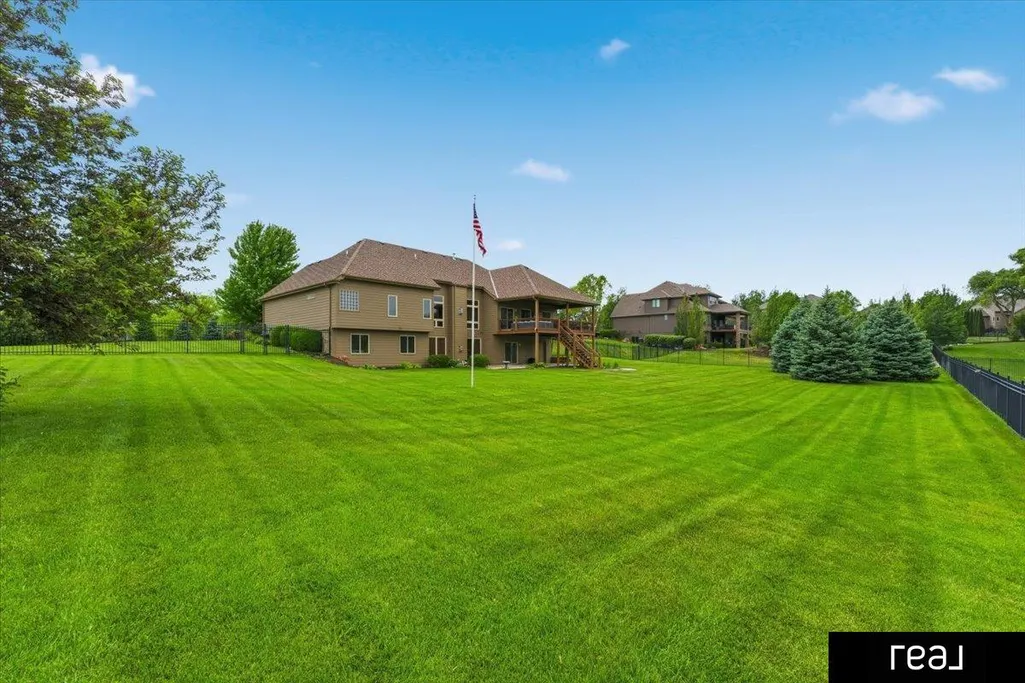
Address
16378 Cheyenne Road, Omaha, NE
Price
$ 975,000
Property Attributes
- ID#22614112
- TypeSingle Family
- Listing Status ACTIVE
- CountySarpy
- CityOmaha
- AreaSarpy
- NeighborhoodCheyenne Country Estates
- Zip68136
- StyleRanch
- Year Built2011
- Taxes$ 15972
- Price$ 975,000
- Bedrooms5
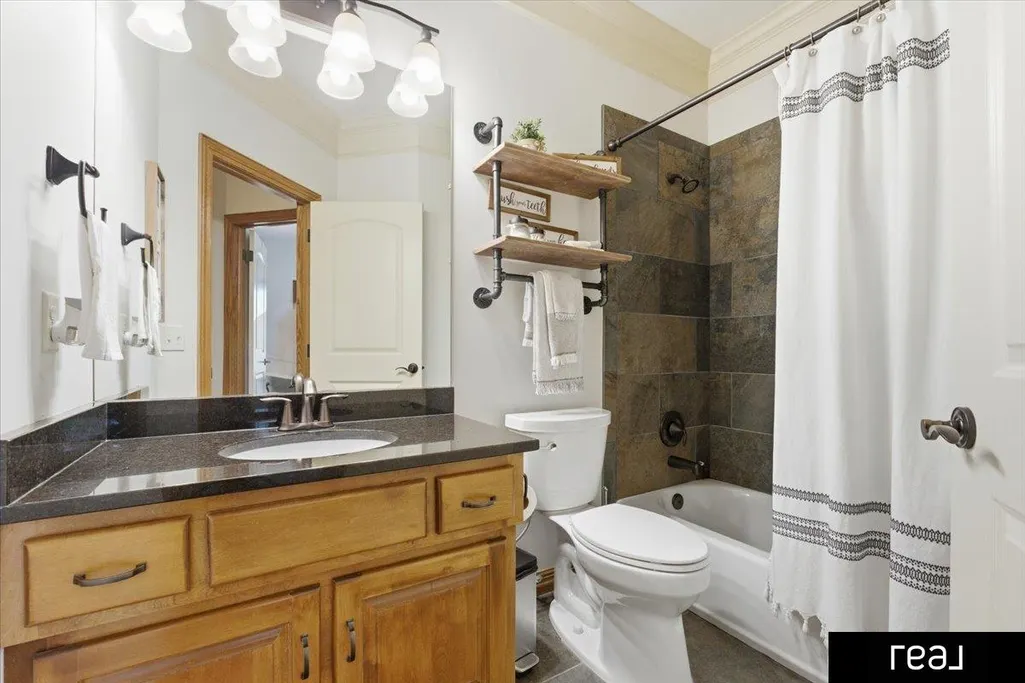
- Full Bathrooms4
- Half Bathrooms0
- Sqr Footage3909
- Lot Size0.88 Acres
Data Source:
Great Plains Regional MLS
Property Description
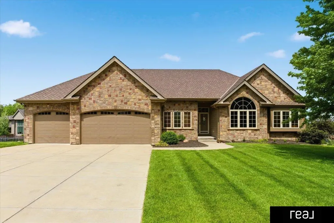
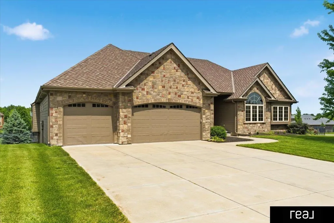
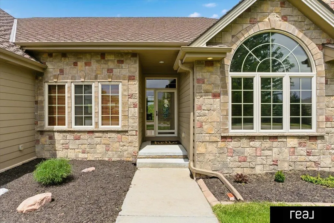
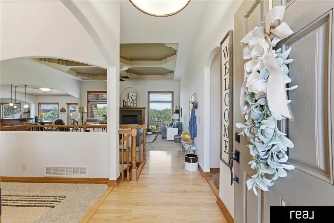
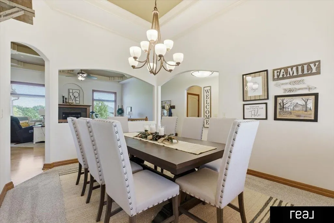
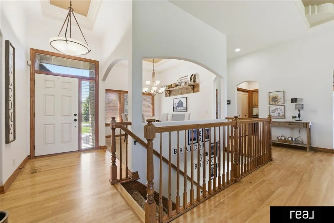
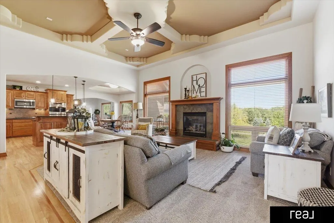
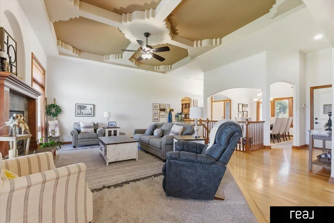
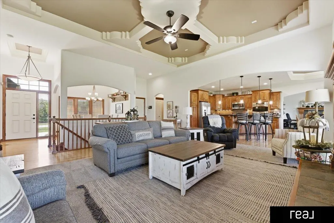
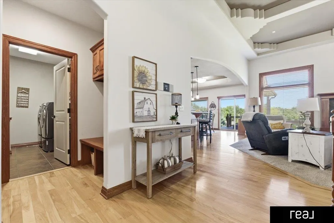
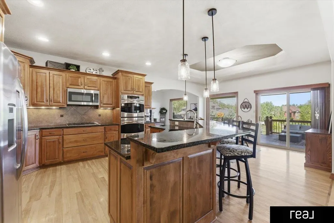
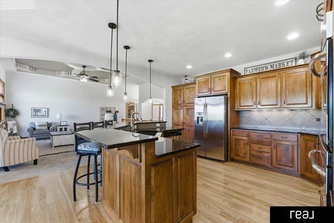
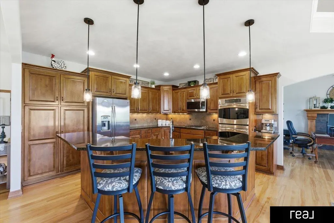
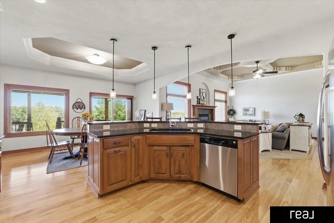
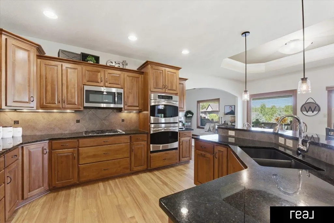
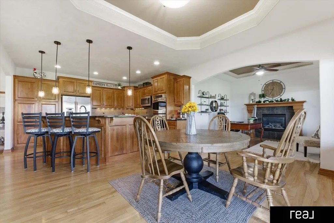
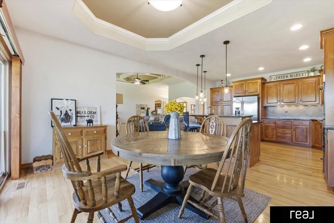
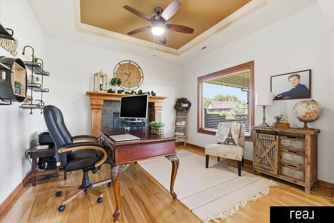
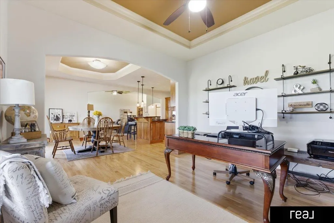
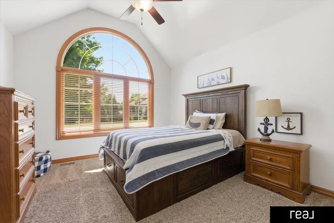
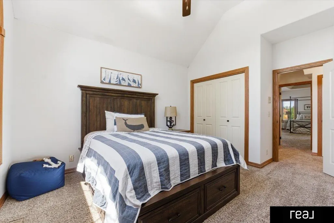
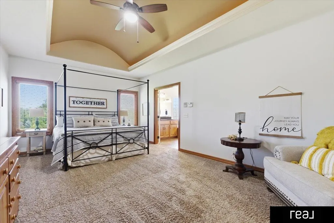
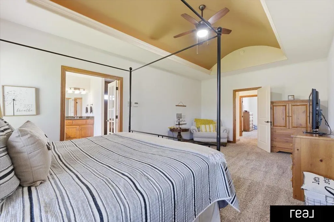
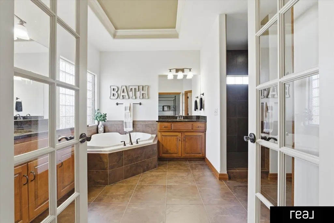
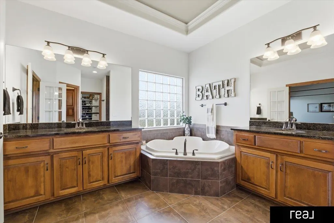
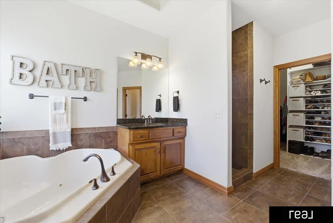
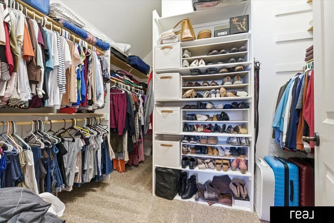
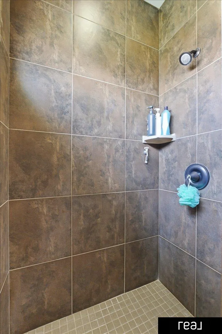
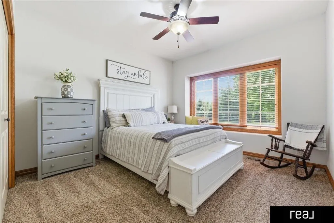
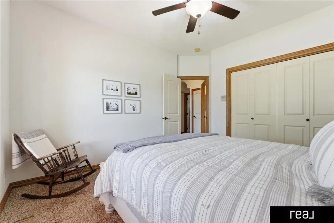
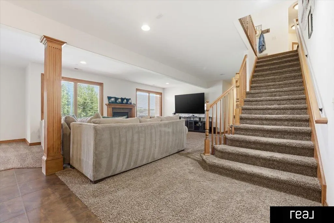
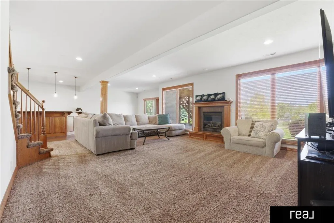
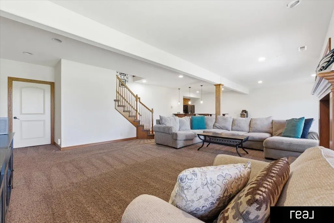
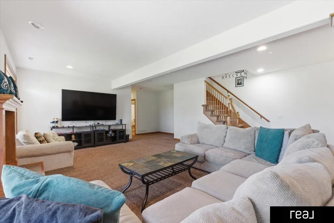
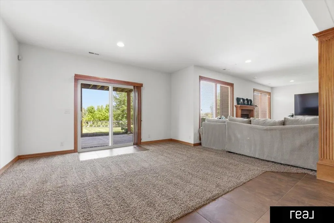
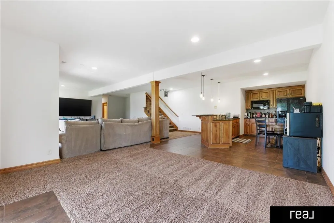
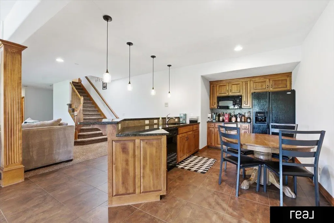
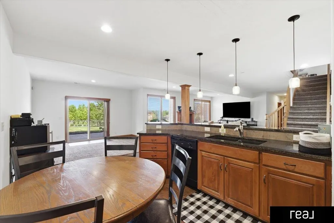
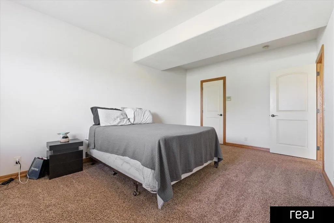
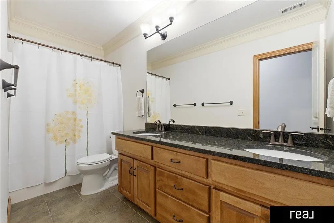
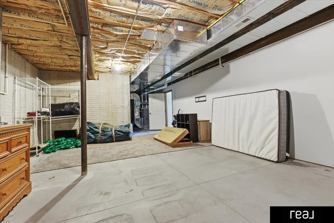
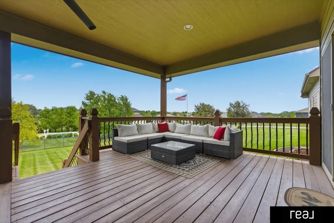
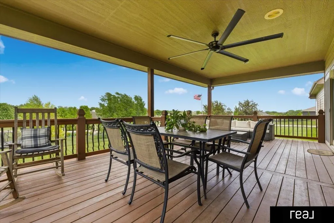
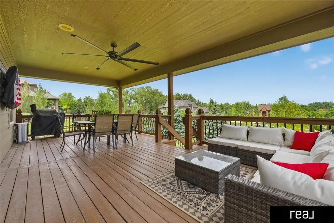
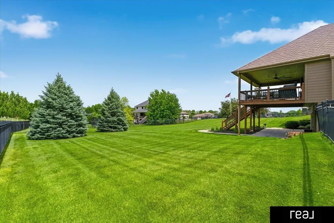
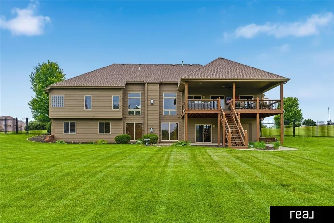
Nestled on nearly 1 acre in highly coveted Cheyenne Country Estates and within the Gretna East school district, this west-facing walkout ranch offers timeless character and an incredible layout. Rich wood tones, warm finishes, soaring ceilings, and detailed craftsmanship create a refreshing alternative to today’s all-white interiors. Generously sized bedrooms throughout, including a spacious primary suite featuring a tray ceiling, luxurious en suite with Jacuzzi tub, walk-in shower, and oversized walk-in closet. The walkout lower level offers additional bedrooms plus an impressive bar/kitchen area perfect for entertaining. Situated on a corner lot with room for a future pool, this property also offers direct neighborhood connectivity to Chalco trails and lake access. An exceptional opportunity in a neighborhood known for commanding significantly higher price points.
| Elementary School | Middle School | High School |
|---|---|---|
| Palisades Elementary School | Aspen Creek Middle School | Gretna East High School |
| Price History | |
|---|---|
| 5/21/2026 | Listed $995,000 |
| 7/21/2026 | 2$975,000 |
General Features
| Sewer | Public Sewer |
|---|---|
| Heating | Natural Gas |
| Cooling | Central Air |
| Utilities | Cable Available |
| Roof | Other |
| Appliances | Humidifier |
| HOA Fee | 250 |
| Garage Spaces | 4 |
| Patio/Porch Features | Patio |
| Architectural Style | Ranch |
| Construction Materials | Stone |
| Year Built | 2011 |
| Property Subtype | Single Family Residence |
| Tax Year | 2025 |
| Ownership | Fee Simple |
| Assoc Fee Paid Per | Annually |
| County | Sarpy |
| New Construction | false |
| Property Type | Residential |
| HOA | true |
| Attached Garage | true |
| Subdivision Name | Cheyenne Country Estates |
| Garage Y/N | true |
| Full Baths | 3 |
| Status | ACTIVE |
| Directions | HWY 370 to S 168th St, Right on 168th, Right on Cornhusker, Right on S 165th, continue to Cheyenne Road. |
| ModificationTimestamp | 2026-08-18T16:10:54.900Z |
| High School | Gretna East |
| City | Omaha |
| Association Name | Cheyenne Country Estates HOA |
| Senior Community Y/N | false |
| High School District | Gretna |
| MLS Area | Sarpy |
| Lot Size Units | Square Feet |
| Carport Y/N | false |
| Elementary School | Palisades |
| Tax Annual Amount | 15972.53 |
| Middle/Junior High School | Aspen Creek |
| Property Condition | Not New and NOT a Model |
| Building Area Units | Square Feet |
| Primary Bedroom Level | Main Floor |
| Living Area Units | Square Feet |
| Standard Status | Active |
| Occupancy Type | Owner |
| Middle/Junior School District | Gretna |
| Elementary School District | Gretna |
| Legal Description | Lot 15 Cheyenne Country Estates |
Interior Features
| Interior Amenities | Wet Bar |
|---|---|
| Basement | Walk-Out Access |
| Flooring | Carpet |
| Total Fireplaces | 3 |
| Fireplace Features | Recreation Room |
| Kitchen Level | Main Floor |
| Basement (Y/N) | true |
| Air Conditioning Y/N | true |
| Heating Y/N | true |
| Window Features | Window Covering |
| Fireplace Y/N | true |
| Above Grade Finished Area | 2482 |
| Half Baths | 1 |
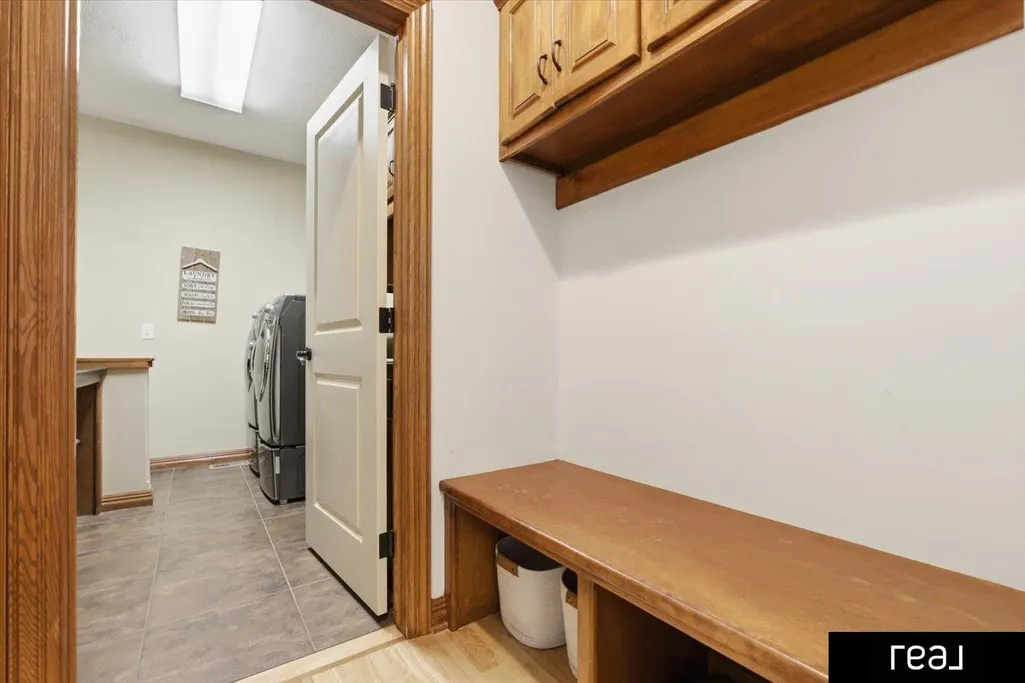
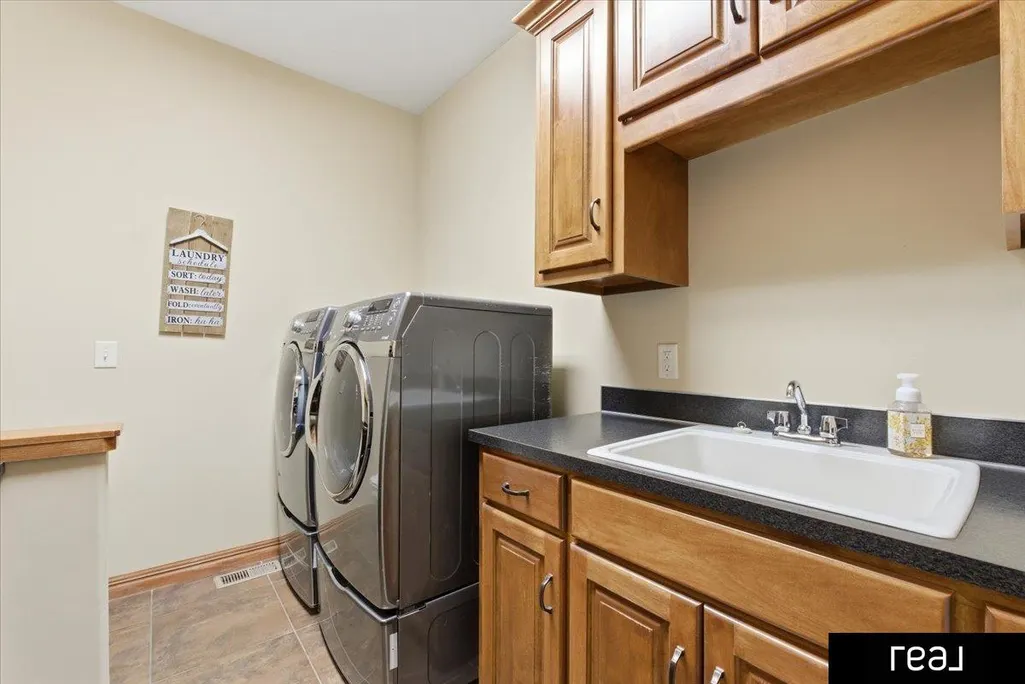
| Laundry Features | Ceramic Tile Floor |
| Total Bedrooms | 5 |
| Below Grade Finished Area | 1427 |
| Main Level Bathrooms | 3 |
| Below Grade Finished Area Unit Type | Square Feet |
| LivingAreaSource | Assessor |
| Above Grade Finished Area Unit Type | Square Feet |
| Kitchen Features | Wood Floor |
| Total Baths | 4 |
| Primary Bathroom Features | Full |
| Bedroom 4 Features | Wall/Wall Carpeting |
| Bedroom 3 Features | Wall/Wall Carpeting |
| Bedroom 2 Features | Wall/Wall Carpeting |
| Dining Room Features | Wall/Wall Carpeting |
| Kitchen Area | 338.64 |
| Kitchen Length | 24 |
| Kitchen Width | 14.11 |
| RoomBasementArea | 2354 |
| Primary on Main | 143.91 |
| Second Bedroom Length | 12.3 |
| Second Bedroom Width | 11.7 |
| Bedroom 3 Area | 152.5 |
| Bedroom 3 Length | 12.5 |
| Bedroom 3 Width | 12.2 |
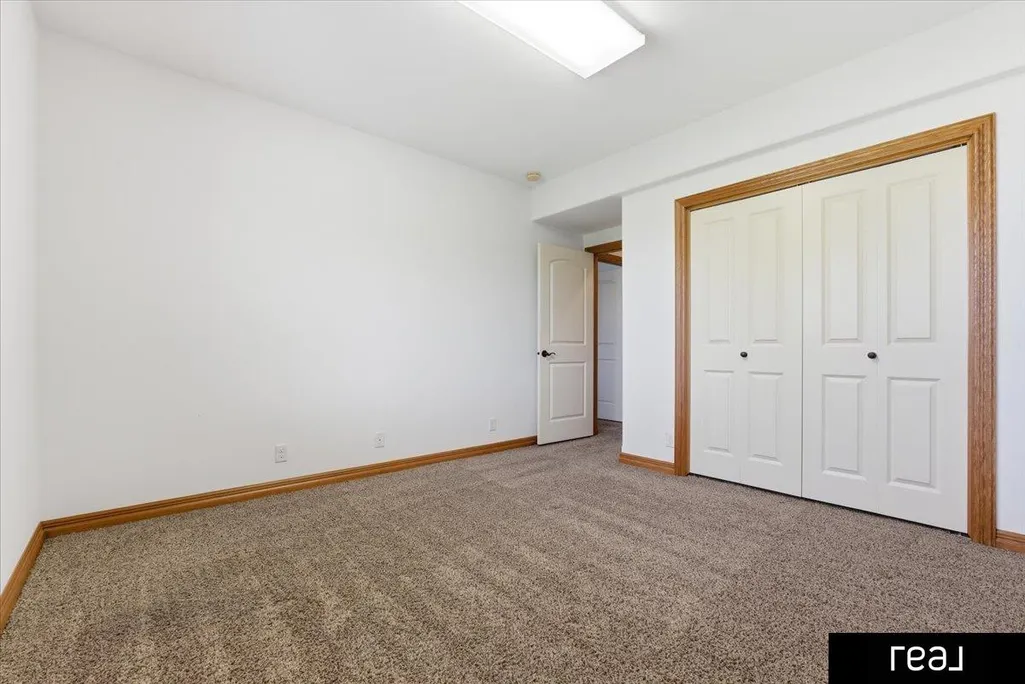
| Bedroom 4 Area | 123.21 |
| Bedroom 4 Length | 11.1 |
| Bedroom 4 Width | 11.1 |
| Dining Room Area | 13.8 |
| Dining Room Width | 10.1 |
| Primary Bedroom Area | 275.6 |
| Primary Bedroom Features | Wall/Wall Carpeting |
| Primary Bedroom Length | 21.2 |
| Primary Bedroom Width | 13 |
| Family Room Level | Main Floor |
| Dining Room Level | Main Floor |
| Dining Room Area | 139.38 |
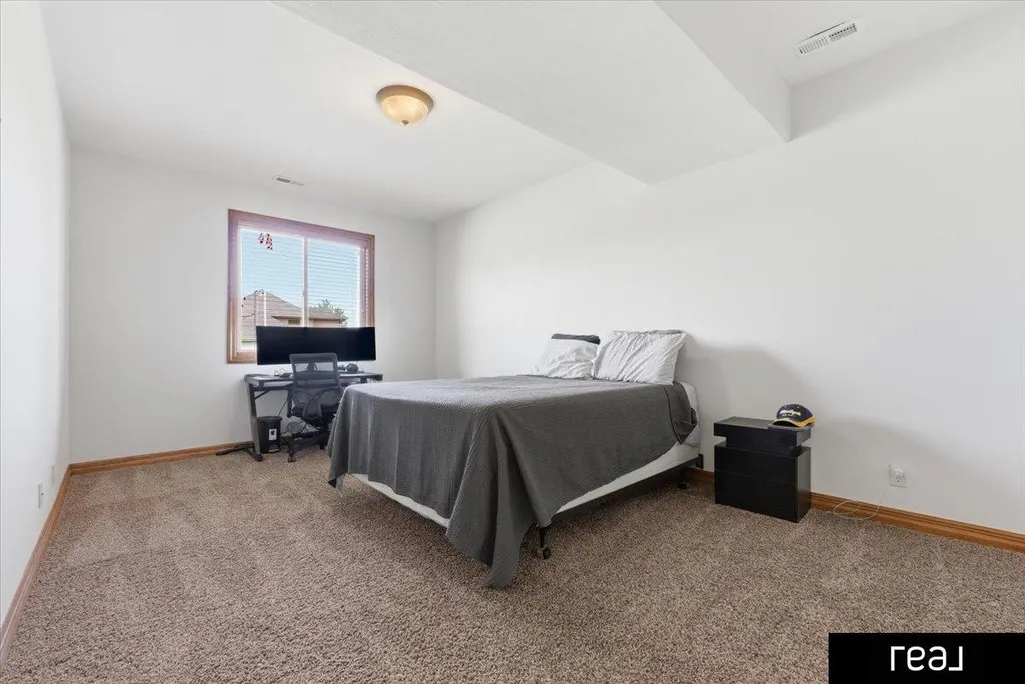
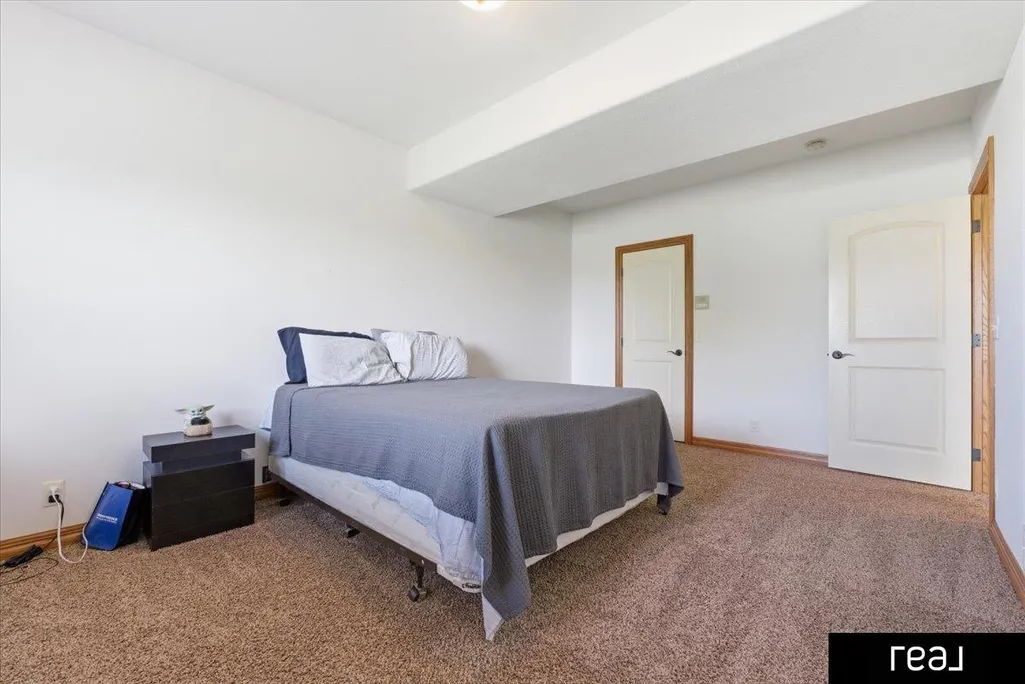
| Bedroom 5 Width | 13.5 |
| Bedroom 5 Level | Basement |
| Bedroom 5 Length | 18 |
| Bedroom 5 Features | Wall/Wall Carpeting |
| Bedroom 5 Area | 243 |
| Bedroom 4 Level | Basement |
| Bedroom 3 Level | Main Floor |
| Second Bedroom Level | Main Floor |
Exterior Features
| Exterior Amenities | Sprinkler System |
|---|---|
| Fencing | Full |
| Parking Features | Attached |
| Lot Features | Over 1/2 up to 1 Acre |
| Water Source | Public |
| Total Parking | 4 |
| Foundation Details | Concrete Perimeter |
| Building Area Total | 3909 |
| Lot Dimensions | 190 x 215.1 x 197 x 96.3 x 91.4 |
| Lot Size Acres | 0.88 |
| Lot Size Source | Assessor |
| Covered Spaces | 4 |
| Door Features | Sliding Doors |
| Other Equipment | Intercom |
Amenities
- Foreclosure
- Views
- Short Sale
- New Construction
- Adult 55+
- Lease To Own
- No HOA Fees
- Furnished
- Primary On Main
- Air Conditioning
- Seller Finance
- Green
- Fixer Upper
- Horse
- Golf
- Fireplace
- Deck
- Garage
- Basement
- Pool
Property vs Single Family Average in 68136
Price
Taxes
Year Built
 This data is from various Participants of the Great Plains REALTORS® Multiple Listing Service Inc Internet Data Exchange; is for consumers personal, non-commercial use and may not be used for any purpose other than to identify prospective properties consumers may be interested in purchasing; the listing broker is listed on each listing; the information is deemed reliable but not guaranteed, and is copyrighted ©2026 Great Plains REALTORS® Multiple Listing Service, Inc. Information is
