
Primary on Main





































Address
1286 Piedmont Drive, Nickerson, NE
Price
$ 1,150,000
Property Attributes
- ID#22613856
- TypeSingle Family
- Listing Status PENDING
- CountyDodge
- CityNickerson
- AreaDodge
- NeighborhoodPiedmont Country
- Zip68044
- StyleRanch
- Year Built2022
- Taxes$ 6697
- Price$ 1,150,000
- Bedrooms5
- Full Bathrooms6
- Half Bathrooms0
- Sqr Footage4602
- Lot Size5.18 Acres
Data Source:
Great Plains Regional MLS
Property Description
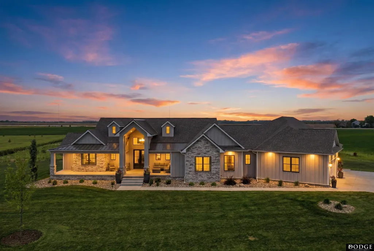
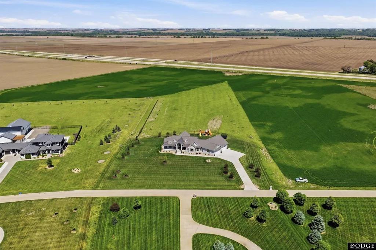
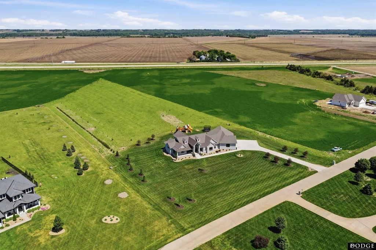
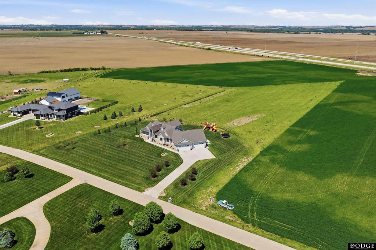
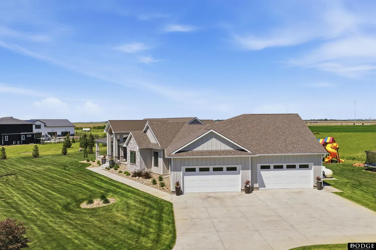
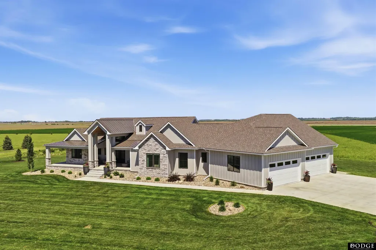
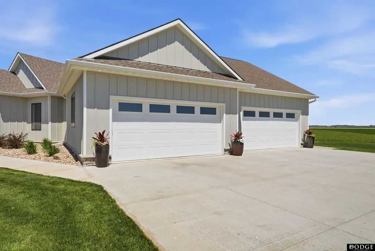
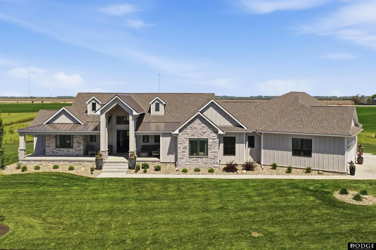
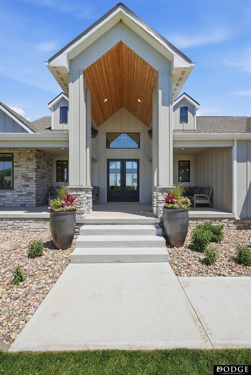
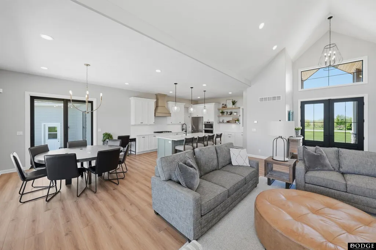
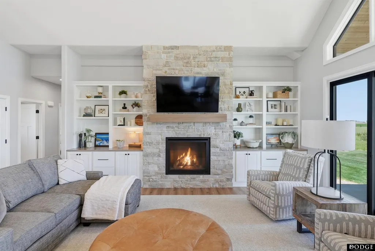
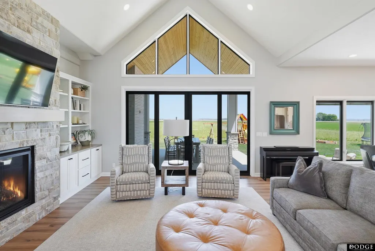
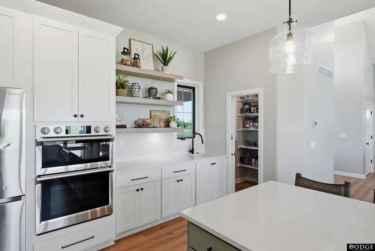
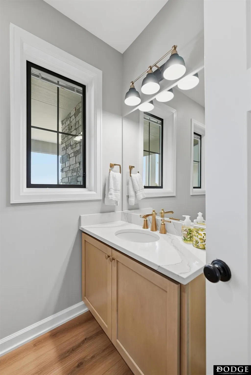
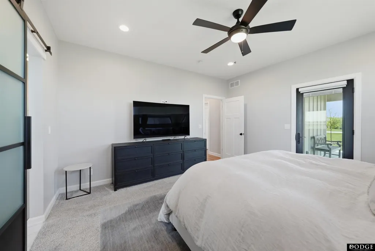
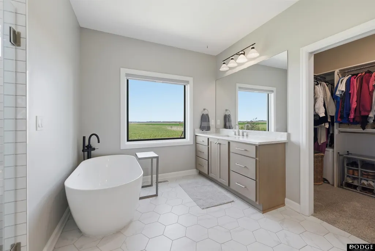
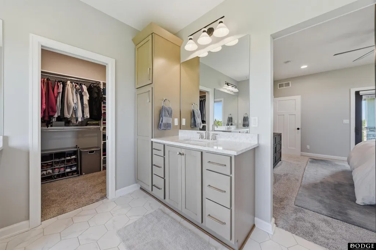
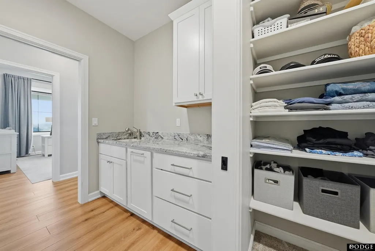
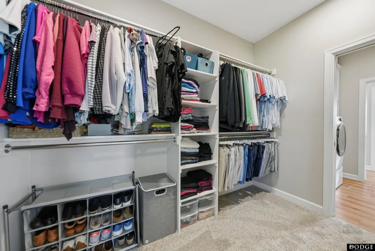
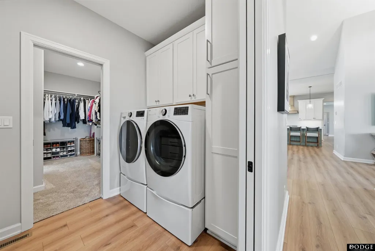
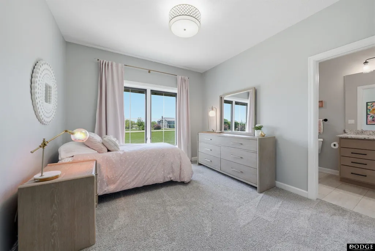
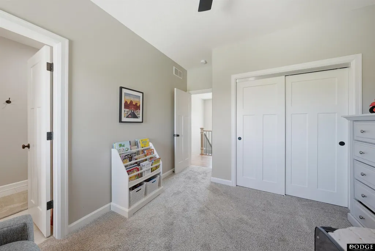
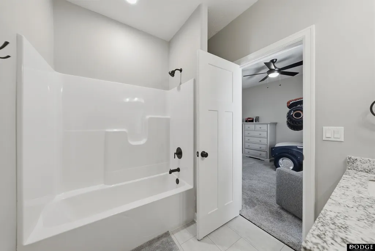
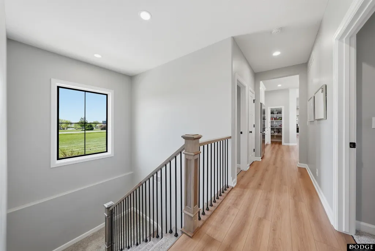
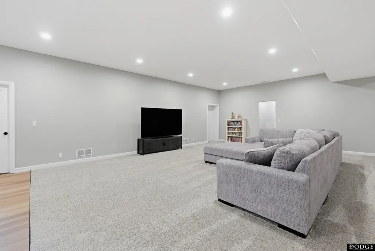
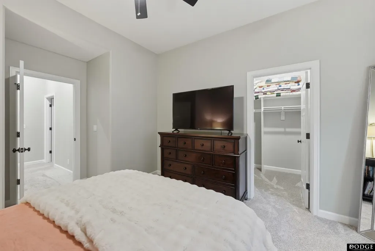
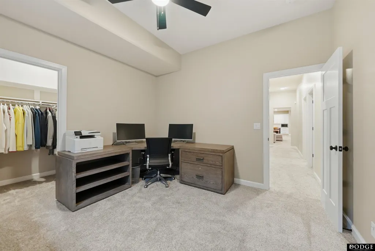
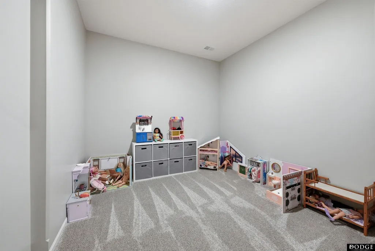
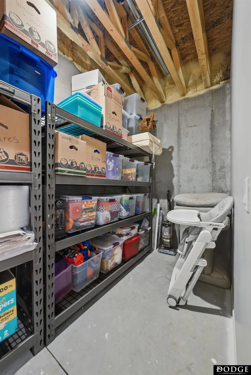
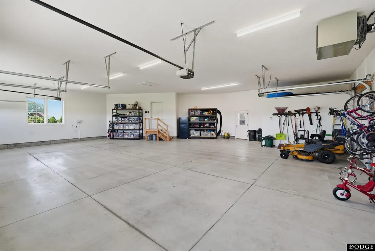
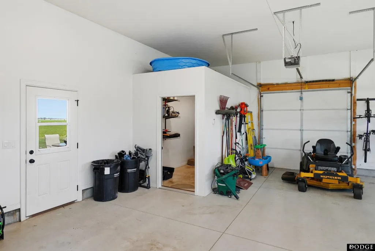
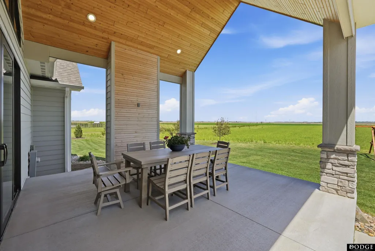
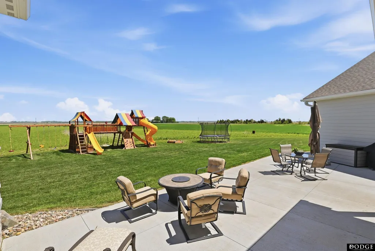
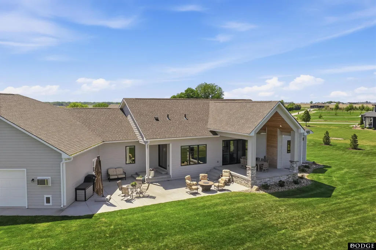
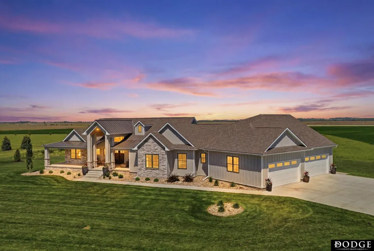
Save the hassle of building and move into this beautiful 5 bed, 6 bath, 4+ car garage ranch style home located on 5.2 acres! The main floor features a spacious living/kitchen area with high ceilings, custom stone fireplace, pantry, 3 bedrooms, 5 bathrooms including private bathrooms for each bedroom, an office, laundry, drop zone, and more! The primary bedroom includes an en-suite with 2 vanities, tub, spacious shower, and a large walk-in closet. The basement features two additional bedrooms with walk-in closets, a bathroom, a large family room with a kitchen, playroom, exercise room, safe room, plenty of storage, and high ceilings. The 1,851 SF heated 4-car garage includes a heated and cooled pet room. The geothermal heating and cooling system will produce energy savings for years to come. The home is perfectly situated on 5.2 acres, includes updated landscaping, a beautiful back patio perfect for entertaining, and very low tax levy of 1.05%. Agent has equity.
| Elementary School | Middle School | High School |
|---|---|---|
| Logan View Elementary School | Logan View Middle School | Logan View High School |
| Price History | |
|---|---|
| 5/19/2026 | Listed $1,150,000 |
General Features
| Sewer | Septic Tank |
|---|---|
| Heating | Propane |
| Cooling | Central Air |
| Utilities | Electricity Available |
| Roof | Composition |
| Appliances | Water Purifier |
| Garage Spaces | 4 |
| Patio/Porch Features | Covered Patio |
| Architectural Style | Ranch |
| Construction Materials | Stone |
| Year Built | 2022 |
| Property Subtype | Single Family Residence |
| Tax Year | 2025 |
| Ownership | Fee Simple |
| County | Dodge |
| New Construction | false |
| Property Type | Residential |
| HOA | false |
| Attached Garage | true |
| Subdivision Name | Piedmont Country |
| Garage Y/N | true |
| Full Baths | 3 |
| Status | PENDING |
| Directions | Use GPS |
| ModificationTimestamp | 2026-08-26T14:27:18.200Z |
| High School | Logan View |
| City | Nickerson |
| Senior Community Y/N | false |
| High School District | Other |
| MLS Area | Dodge |
| Lot Size Units | Square Feet |
| Lot Size Square Feet | 225641 |
| Carport Y/N | false |
| Elementary School | Logan View |
| Tax Annual Amount | 6697.26 |
| Middle/Junior High School | Logan View |
| Property Condition | Not New and NOT a Model |
| Building Area Units | Square Feet |
| Primary Bedroom Level | Main Floor |
| Living Area Units | Square Feet |
| Standard Status | Pending |
| Occupancy Type | Owner |
| Middle/Junior School District | Other |
| Elementary School District | Other |
| Virtual Tour | https://www.zillow.com/view-imx/4deb35f0-58e8-4eb5-a8ea-c6399f5951c8?setAttribution=mls&wl=true&initialViewType=pano&utm_source=dashboard |
| Legal Description | PIEDMONT COUNTRY LOT 13 (IN HOOPER TWNSHP) |
Interior Features
| Interior Amenities | Ceiling Fan(s) |
|---|---|
| Basement | Egress |
| Flooring | Carpet |
| Total Fireplaces | 1 |
| Fireplace Features | Living Room |
| Kitchen Level | Main Floor |
| Basement (Y/N) | true |
| Air Conditioning Y/N | true |
| Heating Y/N | true |
| Window Features | Window Covering |
| Fireplace Y/N | true |
| Above Grade Finished Area | 2602 |
| Half Baths | 2 |
| 3/4 Baths | 1 |
| Laundry Features | 9'+ Ceiling |
| Total Bedrooms | 5 |
| Below Grade Finished Area | 2000 |
| Living Room Level | Main Floor |
| Main Level Bathrooms | 5 |
| Below Grade Finished Area Unit Type | Square Feet |
| LivingAreaSource | Assessor |
| Above Grade Finished Area Unit Type | Square Feet |
| Kitchen Features | Window Covering |
| Total Baths | 6 |
| Primary Bathroom Features | 3/4 |
| Living Room Features | Window Covering |
| Bedroom 4 Features | Wall/Wall Carpeting |
| Bedroom 3 Features | Wall/Wall Carpeting |
| Bedroom 2 Features | Wall/Wall Carpeting |
| Kitchen Area | 234 |
| Kitchen Length | 17.3333 |
| Kitchen Width | 13.5 |
| RoomBasementArea | 2944 |
| Primary on Main | 176.4792 |
| Second Bedroom Length | 16.4167 |
| Second Bedroom Width | 10.75 |
| Bedroom 3 Area | 159.2014 |
| Bedroom 3 Length | 14.5833 |
| Bedroom 3 Width | 10.9167 |
| Bedroom 4 Area | 144.9861 |
| Bedroom 4 Length | 12.1667 |
| Bedroom 4 Width | 11.9167 |
| Family Room Area | 703.5486 |
| Family Room Length | 29.4167 |
| Living Room Area | 753.2361 |
| Living Room Length | 32.1667 |
| Living Room Width | 23.4167 |
| Primary Bedroom Area | 202.9514 |
| Primary Bedroom Features | Wall/Wall Carpeting |
| Primary Bedroom Length | 14.5833 |
| Primary Bedroom Width | 13.9167 |
| Family Room Width | 23.9167 |
| Family Room Level | Basement |
| Family Room Features | Wall/Wall Carpeting |
| Bedroom 5 Width | 12.0833 |
| Bedroom 5 Level | Basement |
| Bedroom 5 Length | 16.6667 |
| Bedroom 5 Features | Wall/Wall Carpeting |
| Bedroom 5 Area | 201.3889 |
| Bedroom 4 Level | Basement |
| Bedroom 3 Level | Main Floor |
| Second Bedroom Level | Main Floor |
Exterior Features
| Exterior Amenities | Sprinkler System |
|---|---|
| Fencing | None |
| Parking Features | Attached |
| Lot Features | Over 5 up to 10 Acres |
| Water Source | Well |
| Total Parking | 4 |
| Lot Size Area | 225641 |
| Foundation Details | Concrete Perimeter |
| Building Area Total | 4602 |
| Lot Dimensions | 5.2 acres |
| Lot Size Acres | 5.18 |
| Road Surface Type | Paved |
| Lot Size Source | Assessor |
| Covered Spaces | 4 |
| Door Features | Sliding Doors |
Amenities
- Foreclosure
- Views
- Short Sale
- New Construction
- Adult 55+
- Lease To Own
- No HOA Fees
- Furnished
- Primary On Main
- Air Conditioning
- Seller Finance
- Green
- Fixer Upper
- Horse
- Golf
- Fireplace
- Deck
- Garage
- Basement
- Pool
Property vs Single Family Average in 68044
Price
Taxes
Year Built
 This data is from various Participants of the Great Plains REALTORS® Multiple Listing Service Inc Internet Data Exchange; is for consumers personal, non-commercial use and may not be used for any purpose other than to identify prospective properties consumers may be interested in purchasing; the listing broker is listed on each listing; the information is deemed reliable but not guaranteed, and is copyrighted ©2026 Great Plains REALTORS® Multiple Listing Service, Inc. Information is
